An oblique laneway view places Denj Lane within its garage-lined suburban context, highlighting how the two-storey addition departs from its subdued neighbours. Curved concrete profiles, deep green window surrounds, trailing planting and a yellow entrance bring a distinctly domestic, animated presence to the otherwise functional rear streetscape.

Carter Williamson Architects Bring Curves and Colour to an Overlooked Sydney Laneway

Words by Yatzer

Sydney, Australia

Sydney’s suburban laneways are rarely associated with good design, lined as they are with garage doors that turn the backs of residential properties into little more than service corridors. With Denj Lane, Carter Williamson Architects explore how even a modest intervention can change that condition. Completed in 2026 as an addition to an existing family home in Sydney’s Inner West, the project reimagines the conventional backyard garage as a more socially and architecturally engaged proposition: a playfully designed façade animates the subdued surroundings, while a flexible studio above brings domestic life to a part of the site usually reserved for cars.
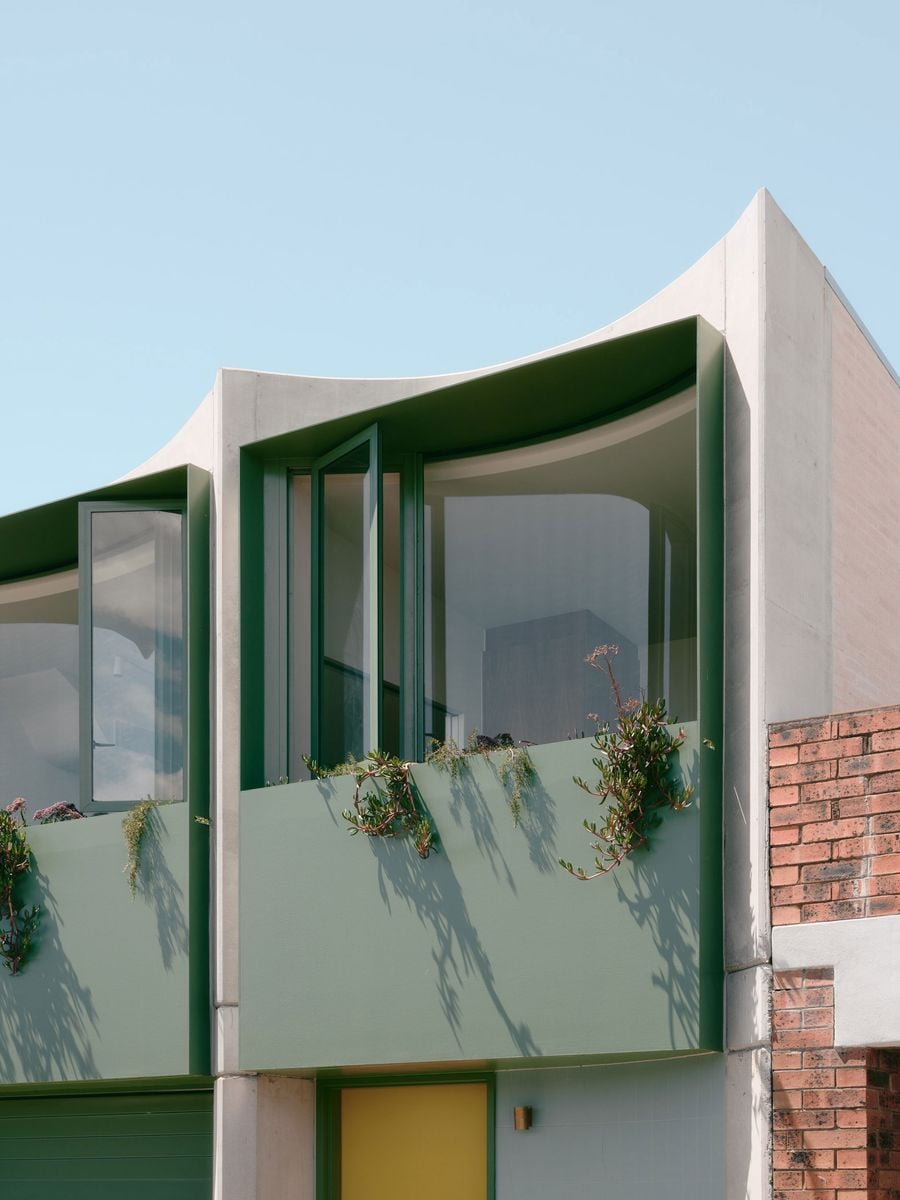
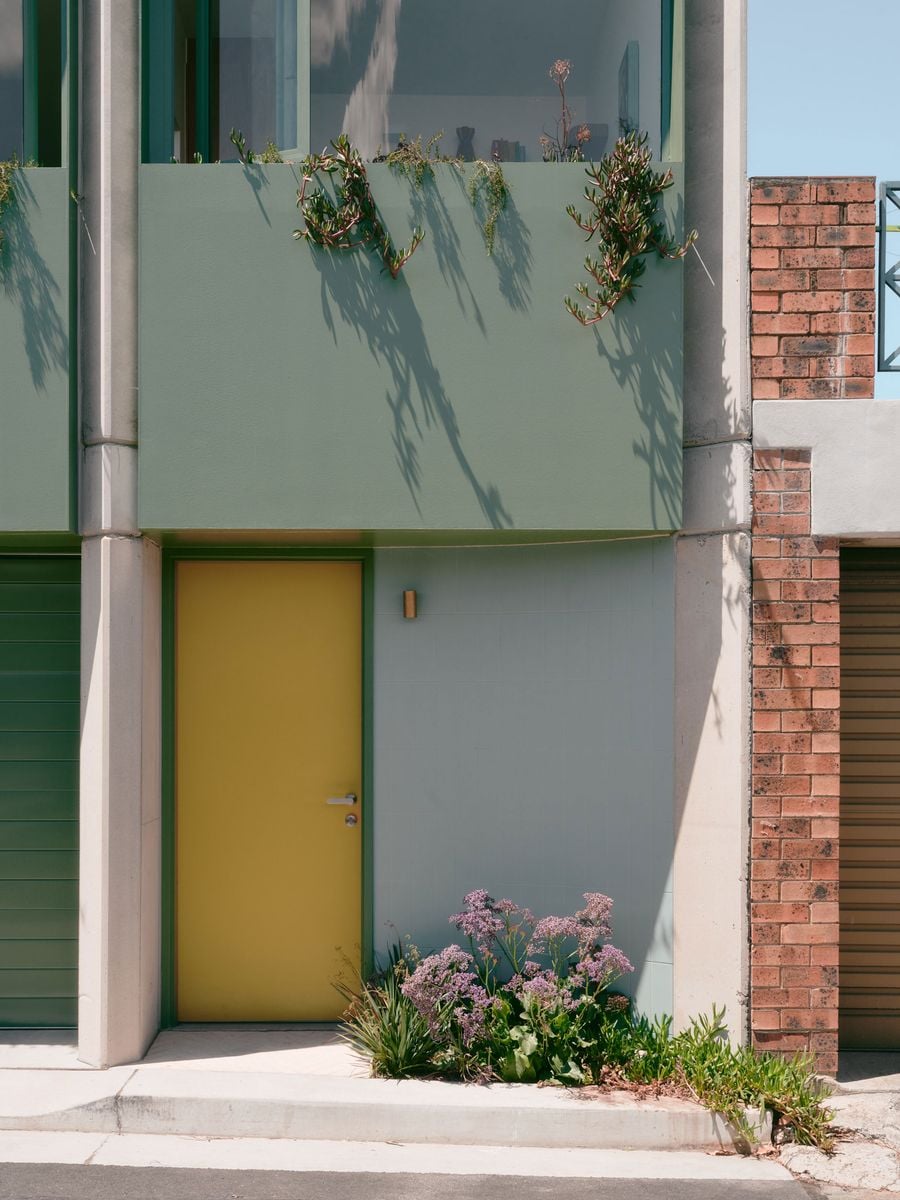
A close-up of Denj Lane’s sculptural upper façade reveals the sweeping concave concrete profile and deep sage-green window bay. Operable glazing and cascading succulents soften the robust materials, while strong sunlight casts elongated botanical shadows across the façade, reinforcing the project’s interplay of architecture, landscape and colour.

Photography by Martin Siegner.

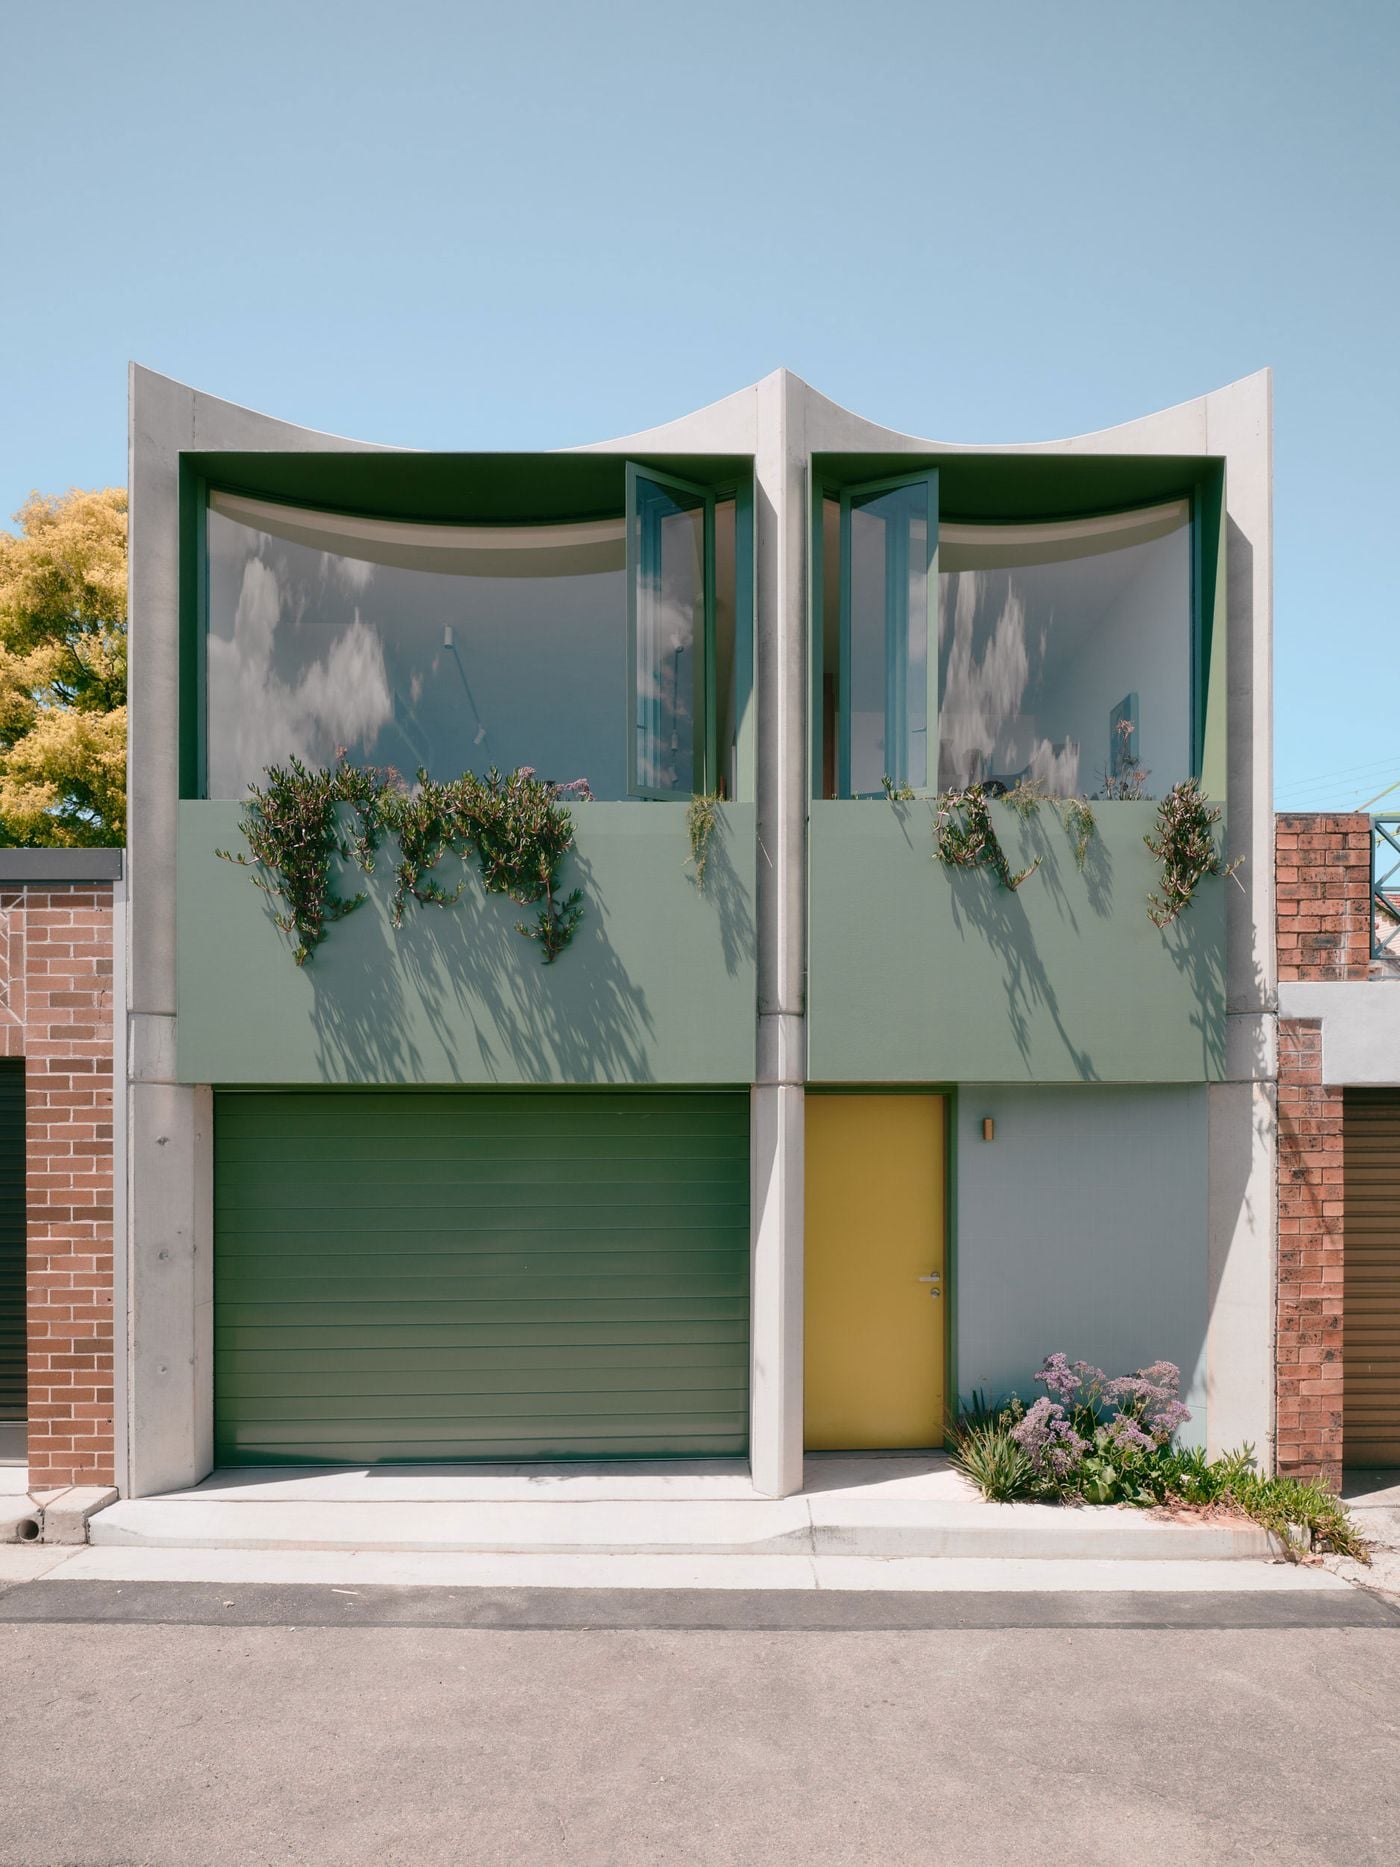
A frontal view of Denj Lane highlights Carter Williamson Architects’ expressive laneway elevation, where twin concave concrete bays frame sage-green glazing and planter boxes. Matching garage doors unify the composition, while a mustard-yellow entrance and small patch of flowering landscape introduce a distinctly domestic note to the otherwise utilitarian streetscape.

Photography by Martin Siegner.

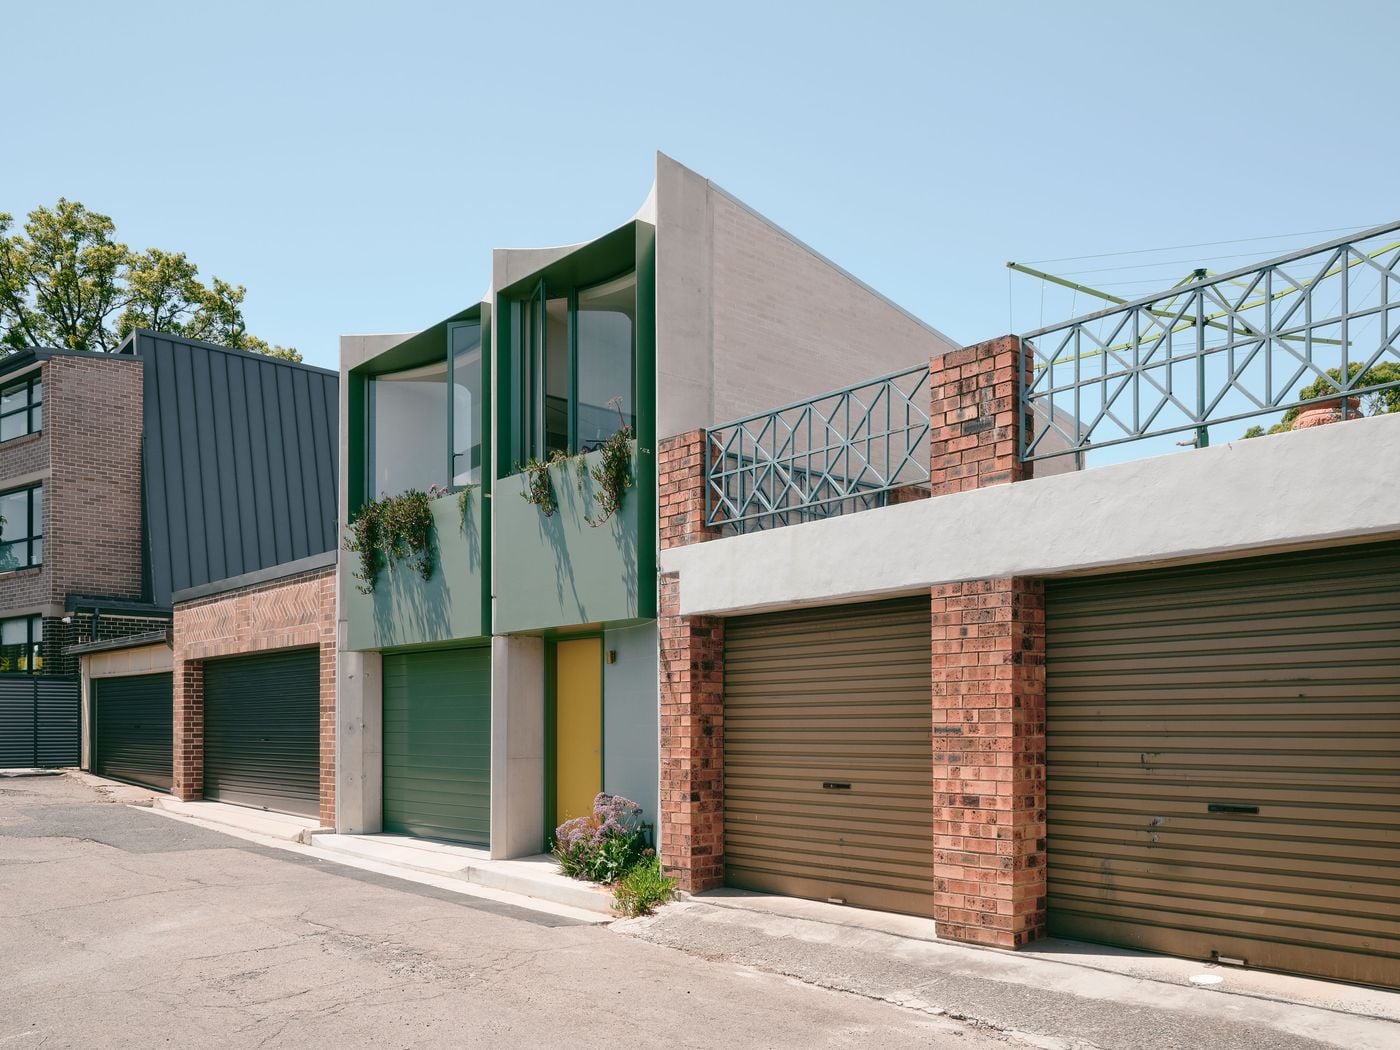
An oblique laneway view places Denj Lane within its garage-lined suburban context, highlighting how the two-storey addition departs from its subdued neighbours. Curved concrete profiles, deep green window surrounds, trailing planting and a yellow entrance bring a distinctly domestic, animated presence to the otherwise functional rear streetscape.

Photography by Martin Siegner.

Facing the laneway, the new structure is conceived as an “inhabited façade”. Two sculptural concrete bays rise above the ground floor, their concave profiles framing large expanses of glazing and sage-green infills. Matching green garage doors and window frames create a strong chromatic identity, while a mustard-yellow entrance door provides an unexpected counterpoint. Planting spills from integrated boxes beneath the windows and from a small pocket of landscaping beside the entrance, further signalling that this is a lived-in part of the neighbourhood rather than the mere back of a property.

Programmatically, the project is equally concerned with extracting more from a part of the site normally given over entirely to cars. The garage can be opened completely towards the garden, allowing it to operate as an extension of the family’s outdoor space for play, work or gatherings when not accommodating vehicles. Above, a compact, fully serviced studio has been designed to shift between guest accommodation, workspace and, potentially, an independent dwelling in the future, with separate access from both the garden and the laneway.
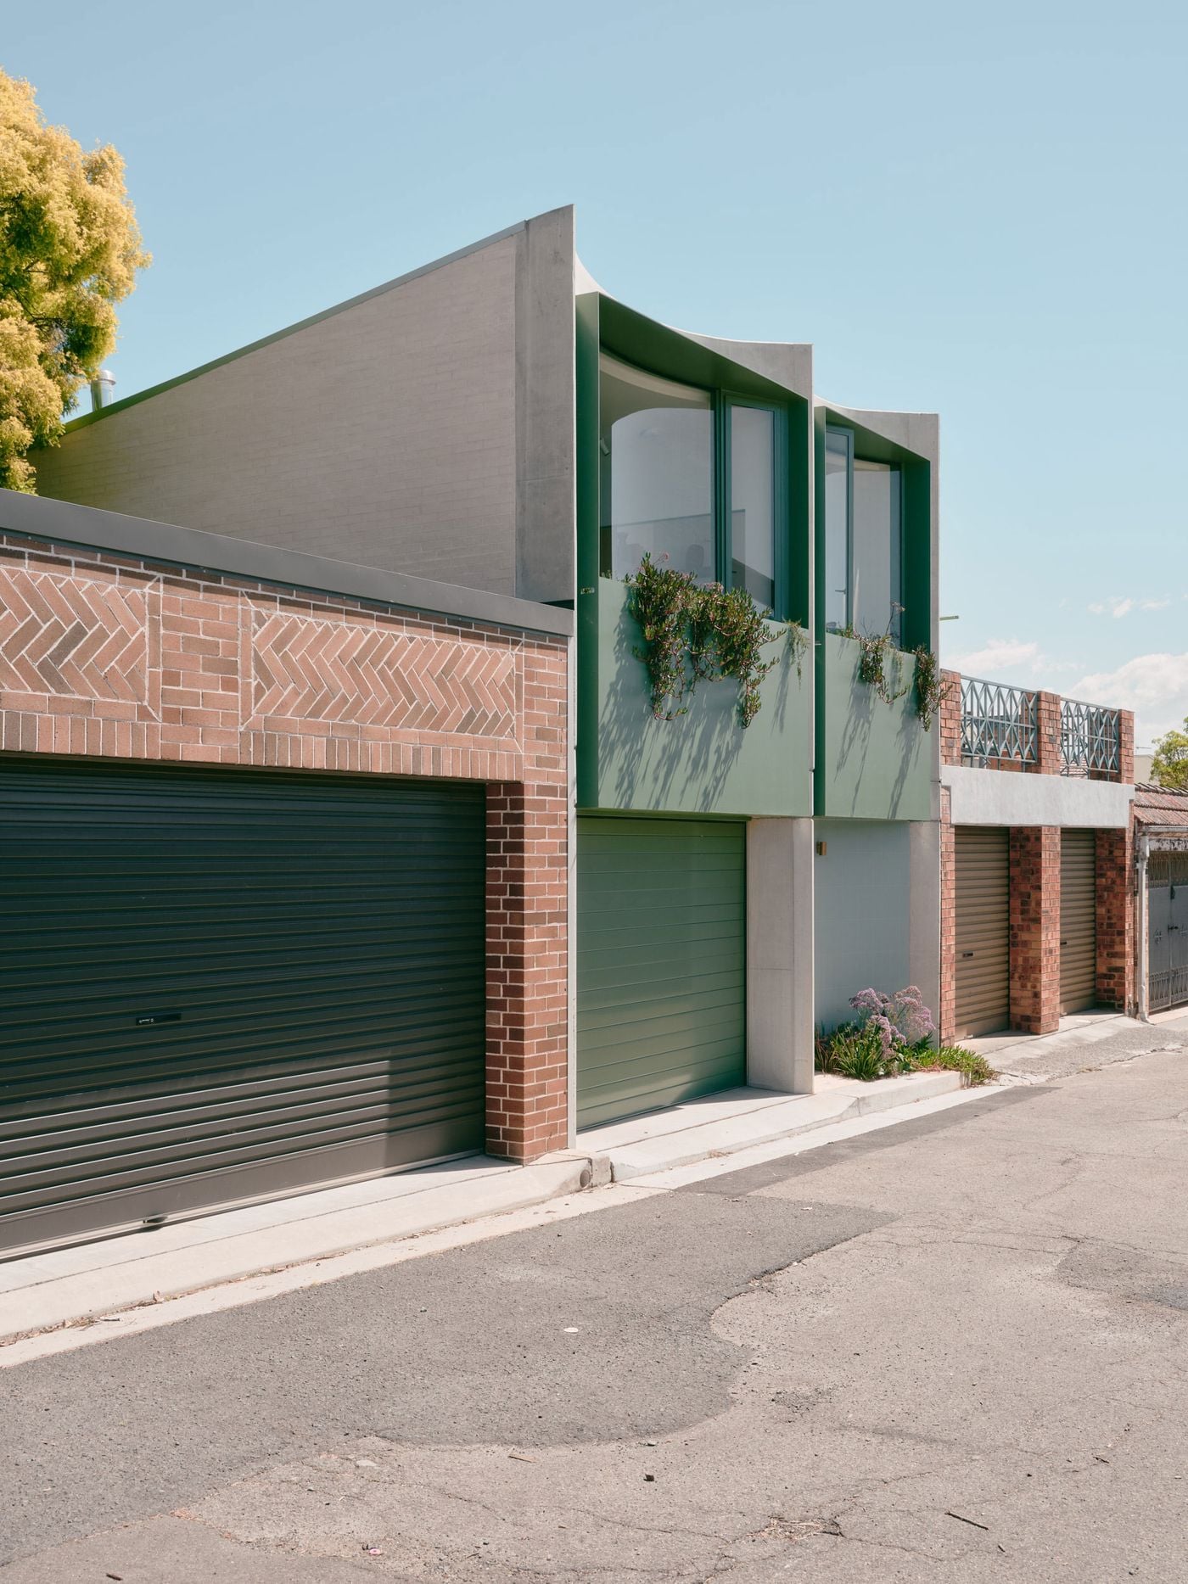
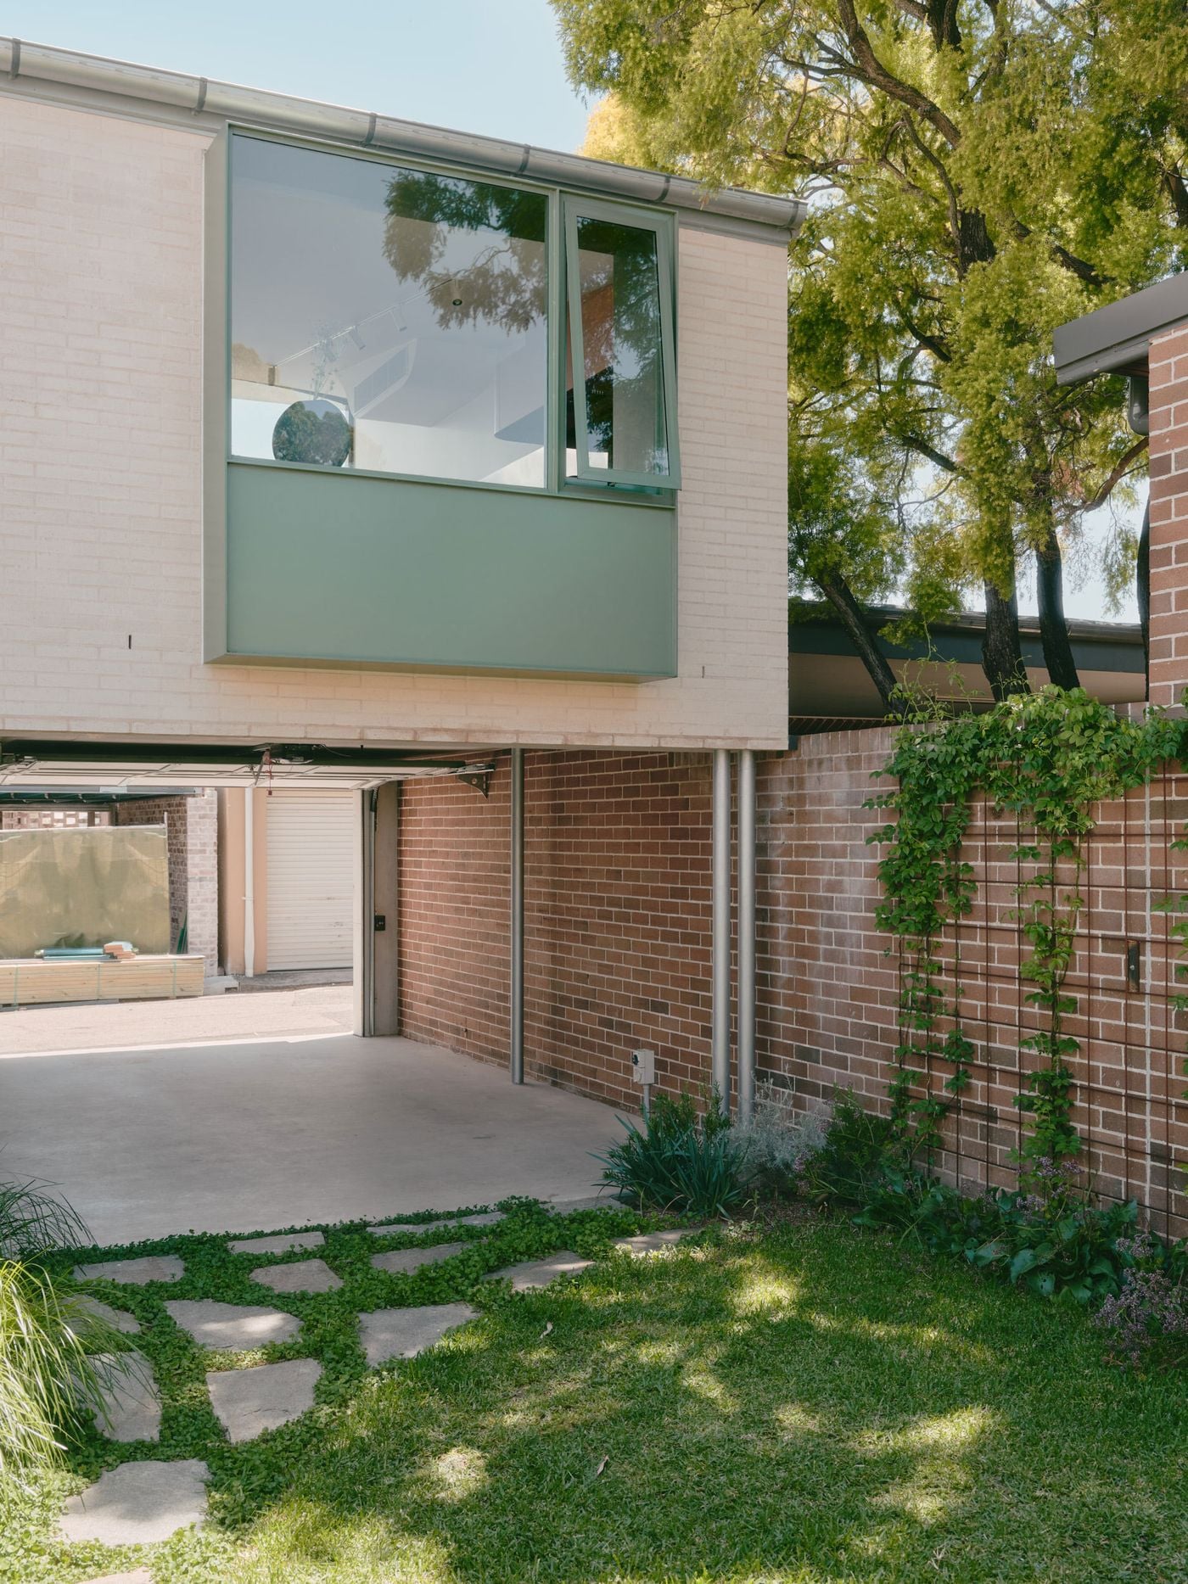
  • This wider laneway view places the project within its immediate context of garage doors, brick walls and hard paving. Denj Lane breaks the repetitive service-edge condition with a taller, inhabited façade, combining pale brick, sage-green panels, projecting glazing and cascading planting to introduce colour, depth and domestic presence.

    Photography by Martin Siegner.

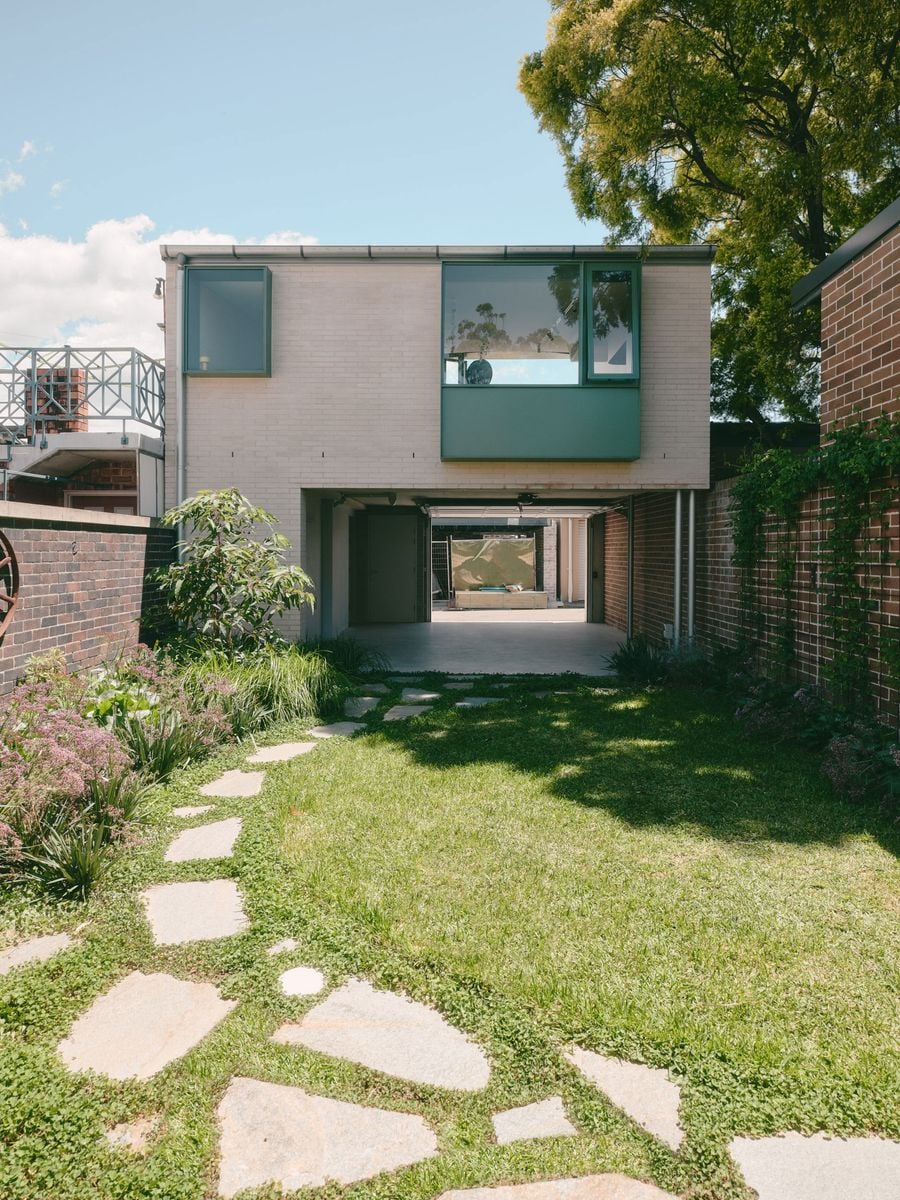
  • The garden-facing elevation shows the studio hovering above the fully open garage, conceived as a flexible covered room rather than solely vehicle storage. Pale brick, muted green framing and climbing plants create a restrained backdrop, while the open ground floor establishes a direct spatial connection through the property to the laneway.

    Photography by Martin Siegner.
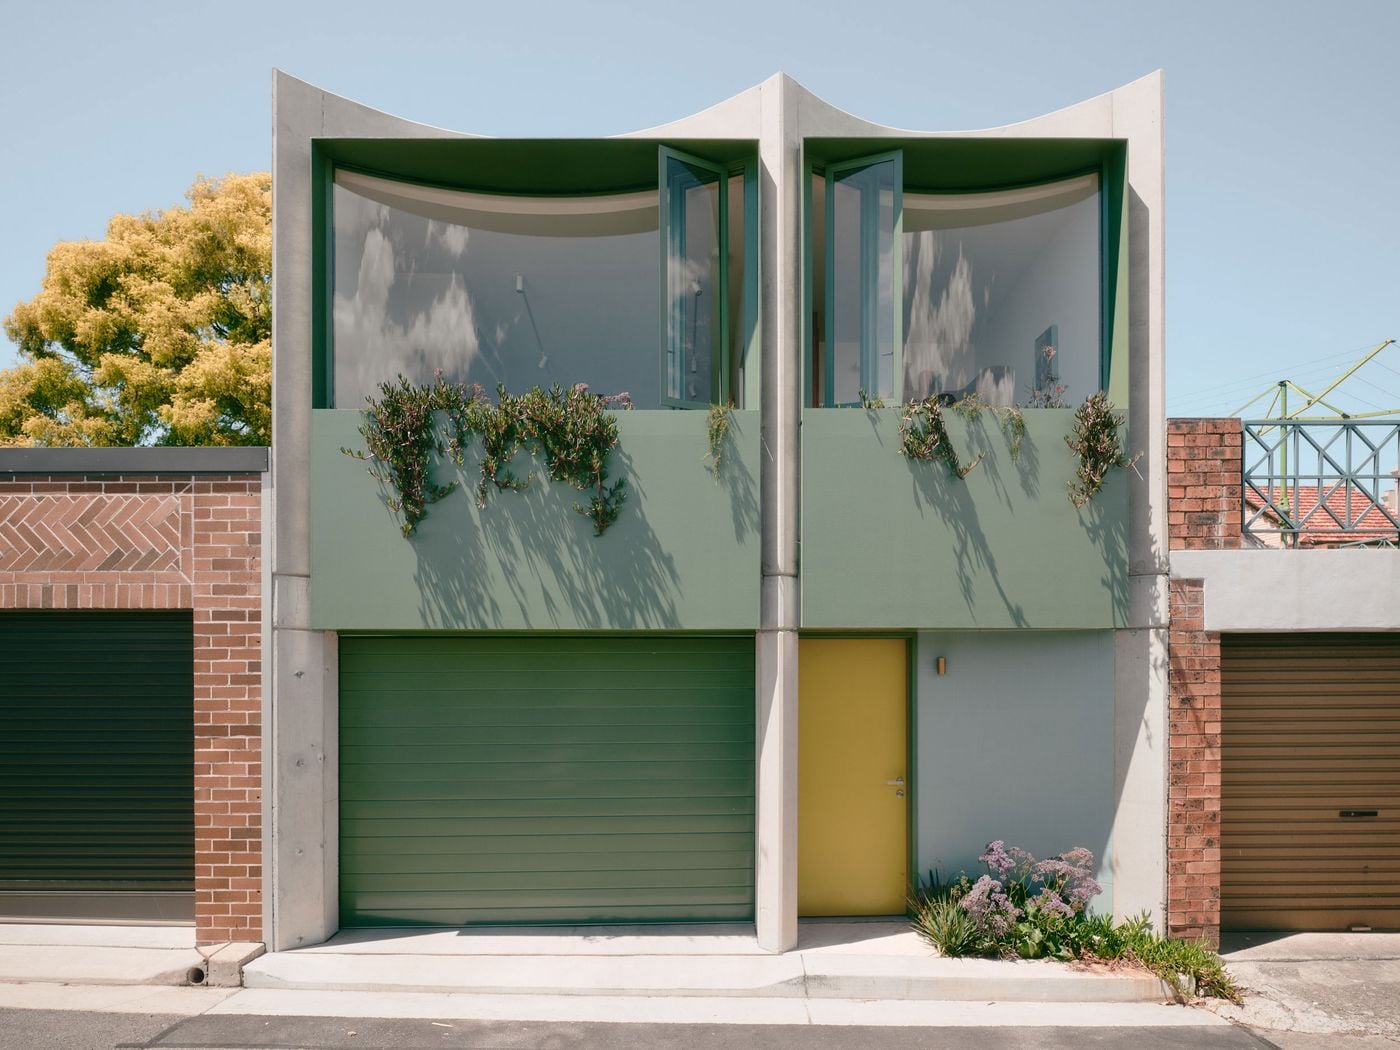
Seen from the garden, the addition takes on a quieter character, with pale brickwork and a broad sage-green framed window overlooking a grassy backyard. The ground-floor garage opens completely beneath the studio, creating a sheltered passage and flexible social space that visually connects garden and laneway.

Photography by Martin Siegner.

Carter Williamson Architects’ Denj Lane presents a playful domestic face to a typically utilitarian Sydney laneway. Twin concave concrete bays frame sage-green glazing and planter boxes, while matching garage doors and a mustard-yellow entrance punctuate the façade, combining sculptural geometry, colour and greenery to signal occupation and care.

Photography by Martin Siegner.

A close view of the entrance reveals the project’s layered palette of sage green, mustard yellow, pale concrete and red brick. Trailing succulents spill over the upper planter, casting crisp shadows in the sun, while a small garden bed at pavement level softens the threshold between architecture and laneway.

Photography by Martin Siegner.

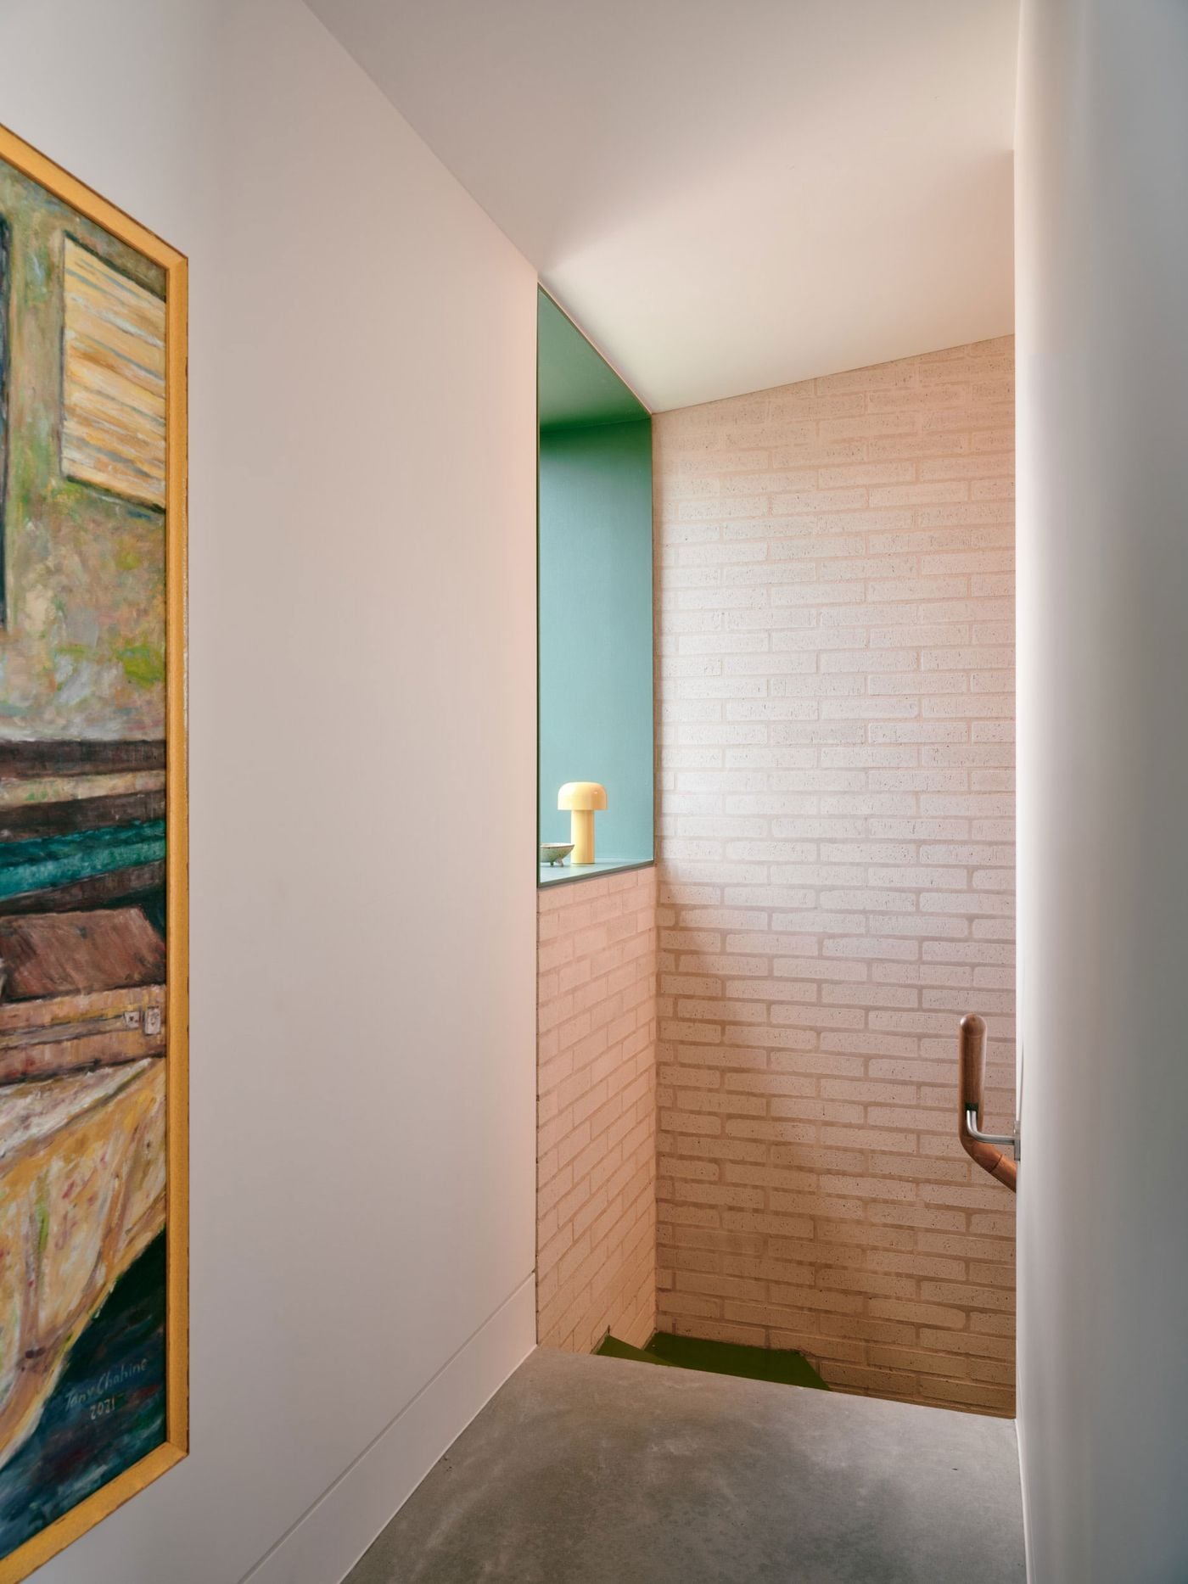
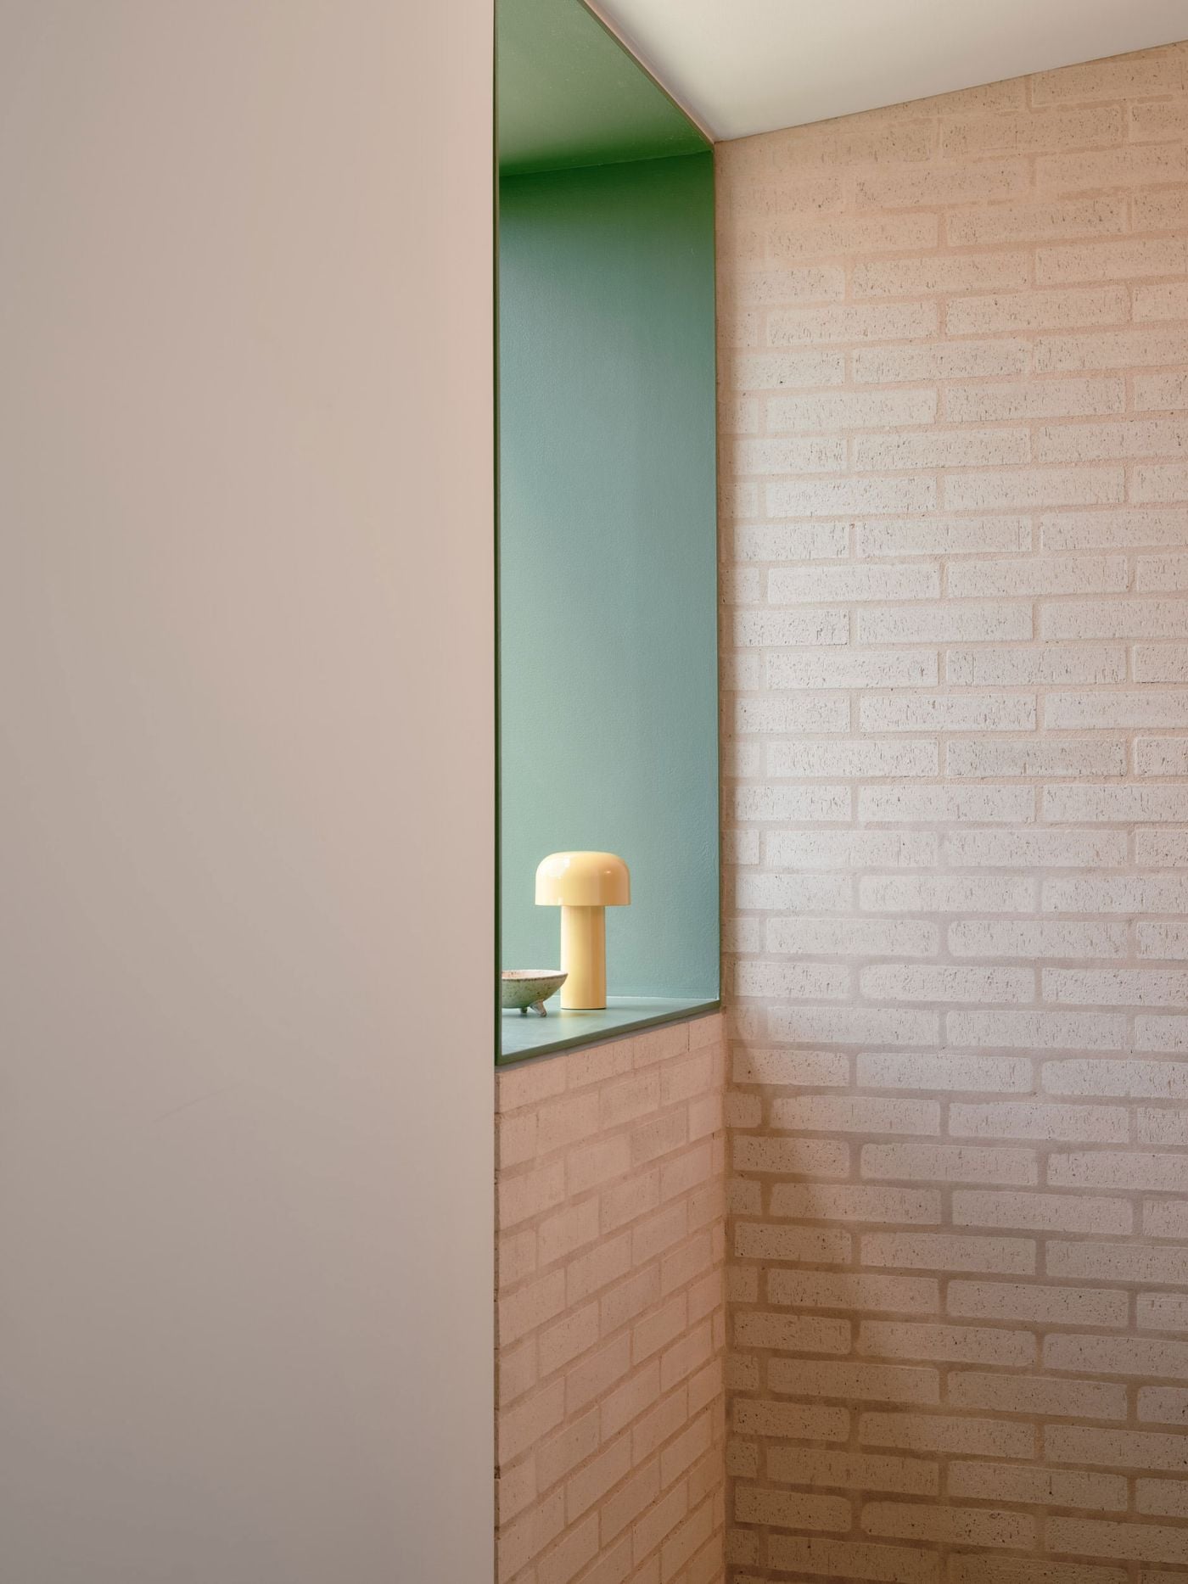
The stairwell combines pale exposed brick with crisp white walls and a deep sage-green recess, continuing Denj Lane’s material and colour palette indoors. A small yellow lamp glows within the niche, while an expressive painting and timber handrail bring warmth and domestic character to the restrained transitional space.

Photography by Martin Siegner.

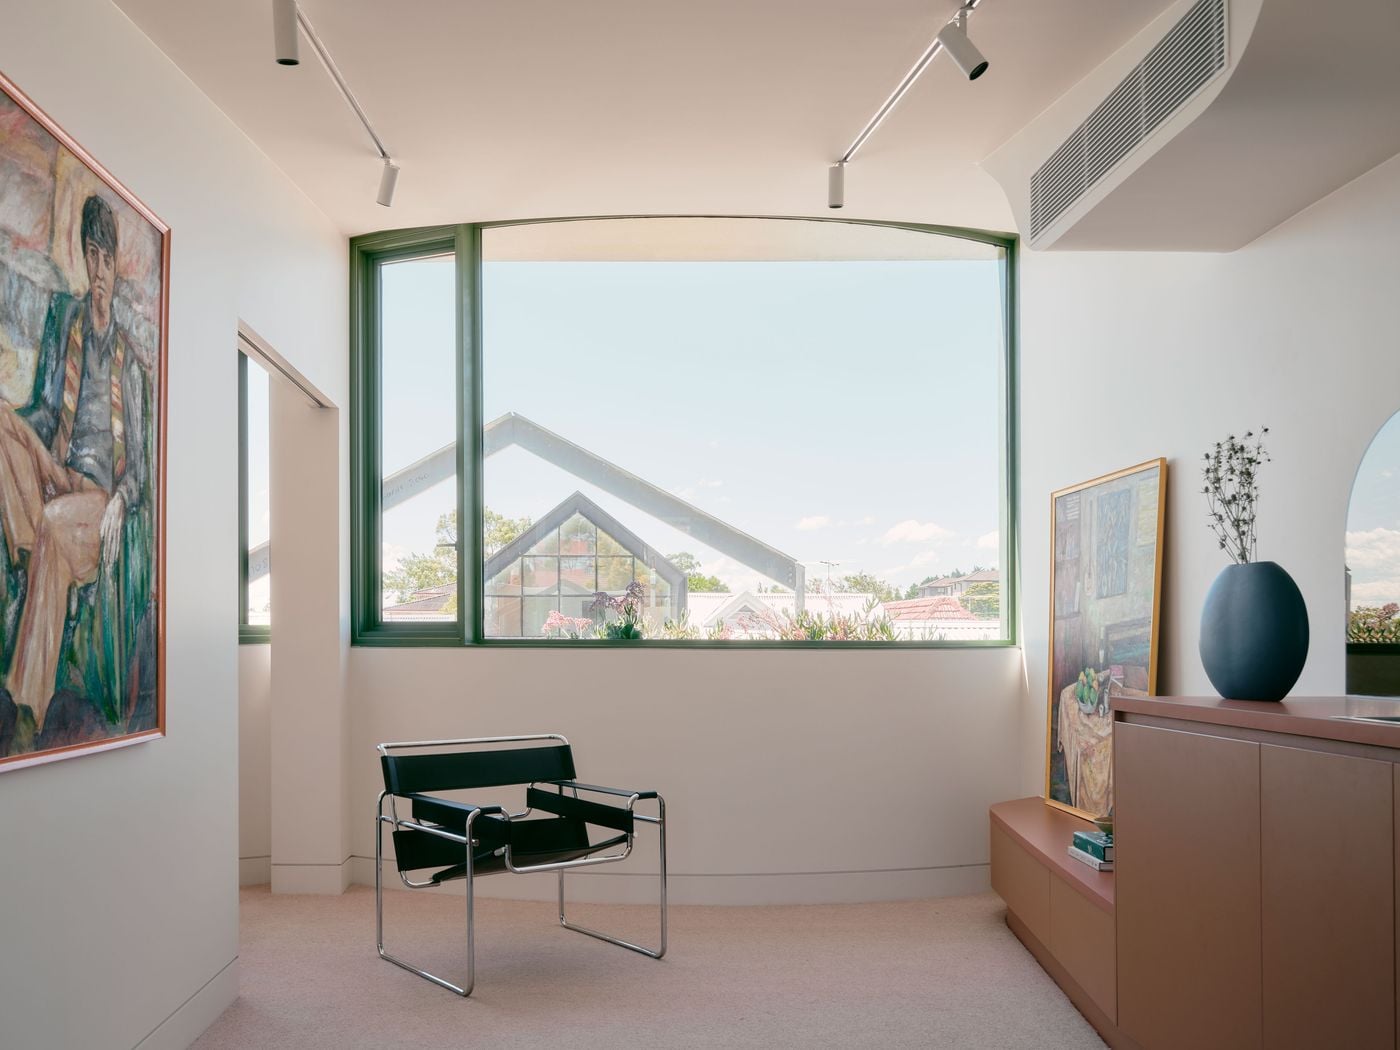
The studio’s living area gathers around a broad curved window overlooking the laneway and surrounding rooftops. Sage-green framing traces the concave façade, while a black tubular-steel chair, terracotta cabinetry and loosely displayed paintings lend the otherwise pared-back interior a subtly eclectic, art-filled character.

Photography by Martin Siegner.

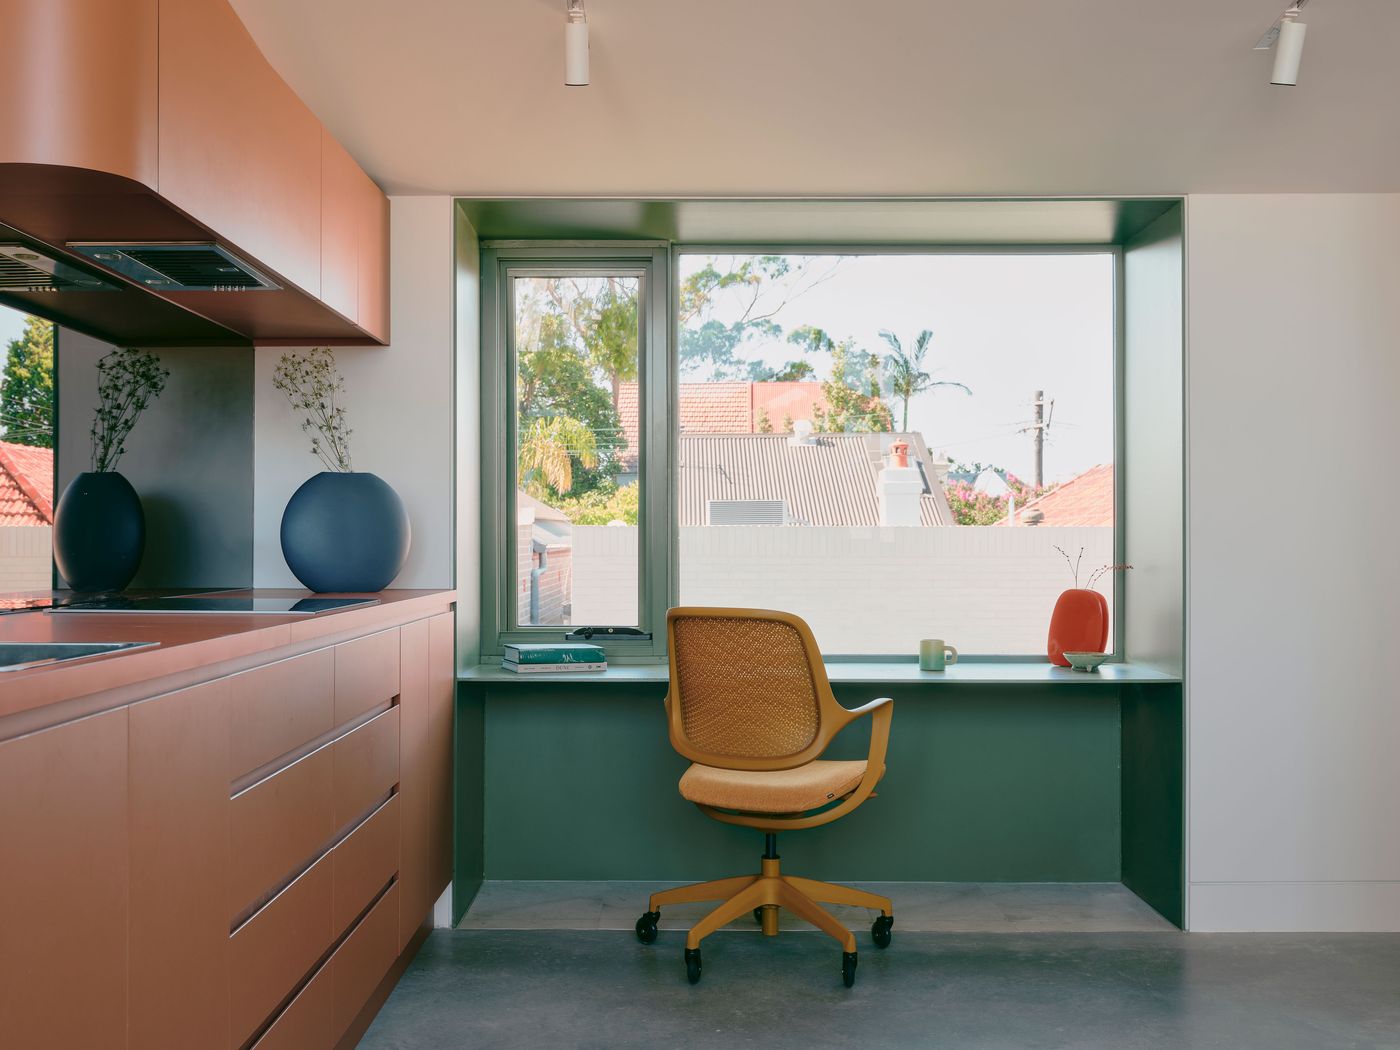
A built-in workspace occupies a deep sage-green window alcove beside the terracotta kitchen, demonstrating how custom joinery maximises Denj Lane’s compact interior. A mustard-toned cane office chair and sculptural ceramics add warmth, while the large window frames neighbouring rooftops and floods the minimalist space with daylight.

Photography by Martin Siegner.

Inside, the studio continues the façade’s playful geometry, vibrant palette and carefully articulated forms. A generous living area aligns with the larger window bay, while a more compact cluster containing the bedroom, bathroom and stair sits behind the smaller opening. Built-in furniture makes the most of the limited footprint: a desk is folded into the garden-facing window alcove, and integrated cabinetry keeps the living spaces largely uncluttered.
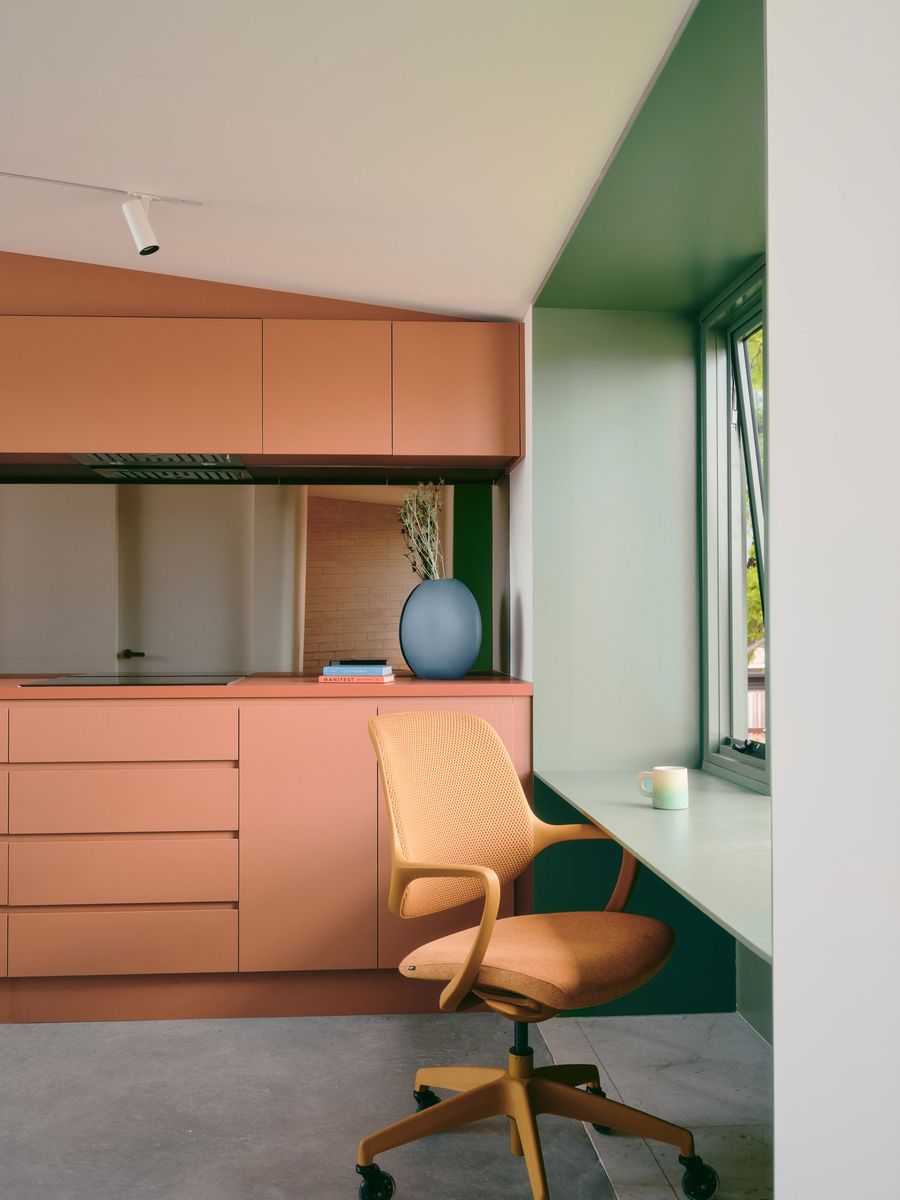
The workspace sits directly beside the terracotta kitchen, revealing how Carter Williamson Architects compress multiple functions into the studio’s modest footprint. A sage-green window recess forms the desk, while a cane-backed swivel chair, sculptural ceramic vase and restrained cabinetry create a warm, carefully composed contemporary interior.

Photography by Martin Siegner.

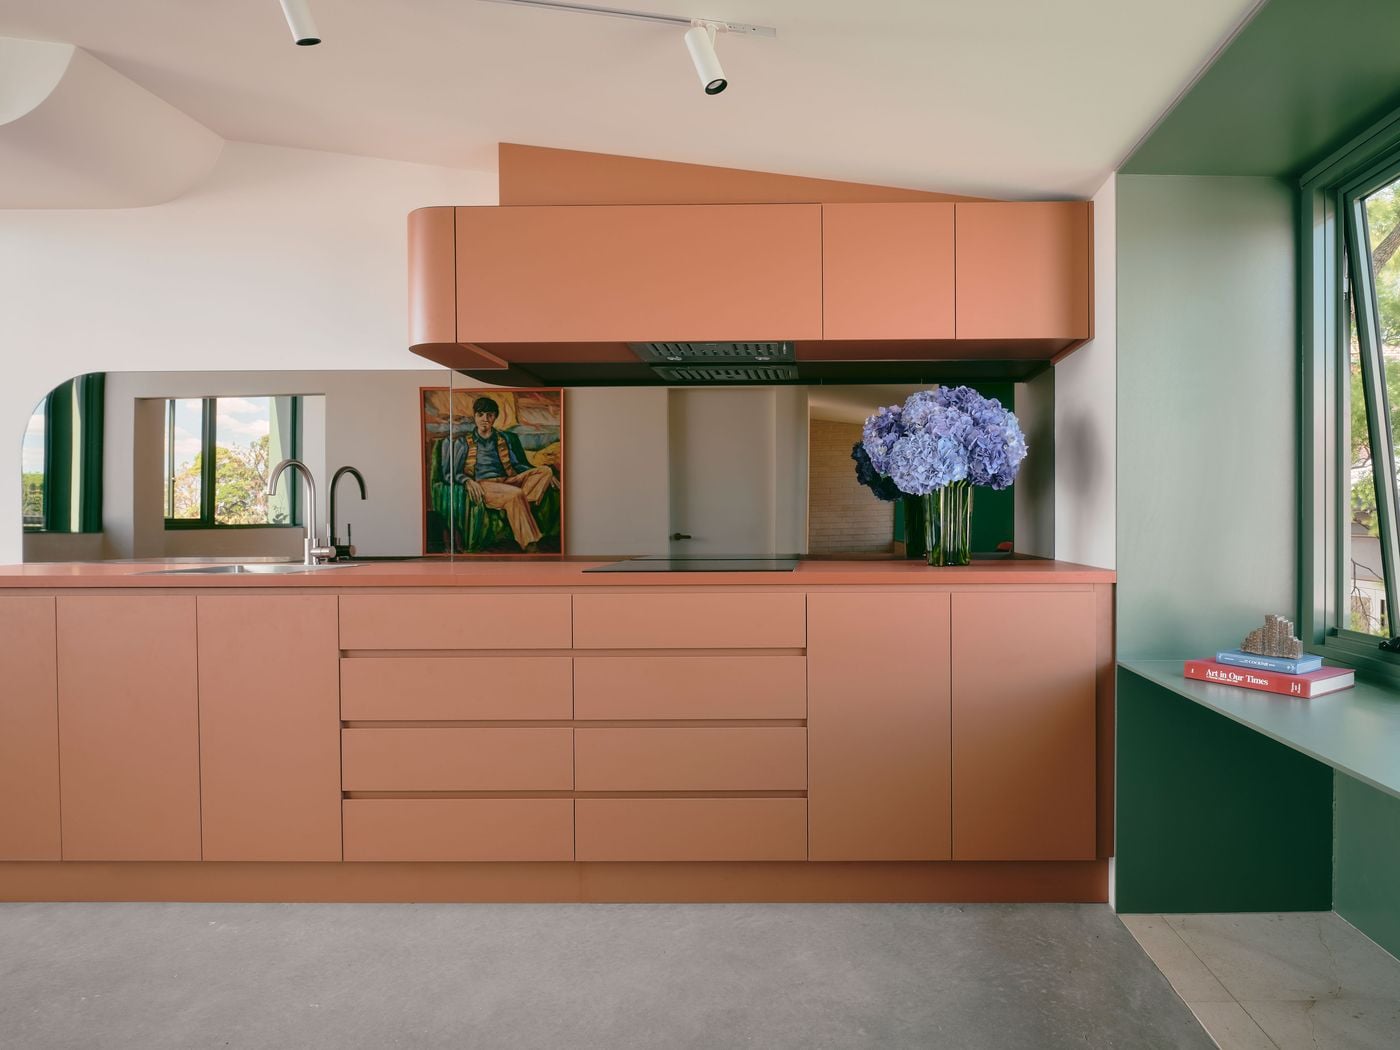
Terracotta cabinetry gives Denj Lane’s compact kitchen a warm, graphic presence, its rounded upper corner continuing the project’s recurring curved geometry. A mirrored splashback visually expands the space and reflects artwork and flowers, while an adjoining sage-green window seat introduces a contrasting colour block and useful built-in surface.

Sage-green window surrounds and joinery, together with terracotta-coloured kitchen cabinetry, inject warmth and character into the otherwise restrained interior, while exposed pale brickwork brings texture to the stairwell. In the bathroom, slender green tiles wrap a cylindrical shower enclosure crowned by a circular skylight, extending the project’s recurring language of curves, while artworks and furniture introduce further colour without overwhelming the compact rooms.

Beyond its primary domestic purpose, Denj Lane makes a persuasive case for treating the overlooked edges of residential neighbourhoods as part of the city rather than its leftover spaces. By giving the laneway an active, inhabited frontage, Carter Williamson Architects demonstrate how a relatively small addition can serve a single household while returning a little more life to the street beyond.
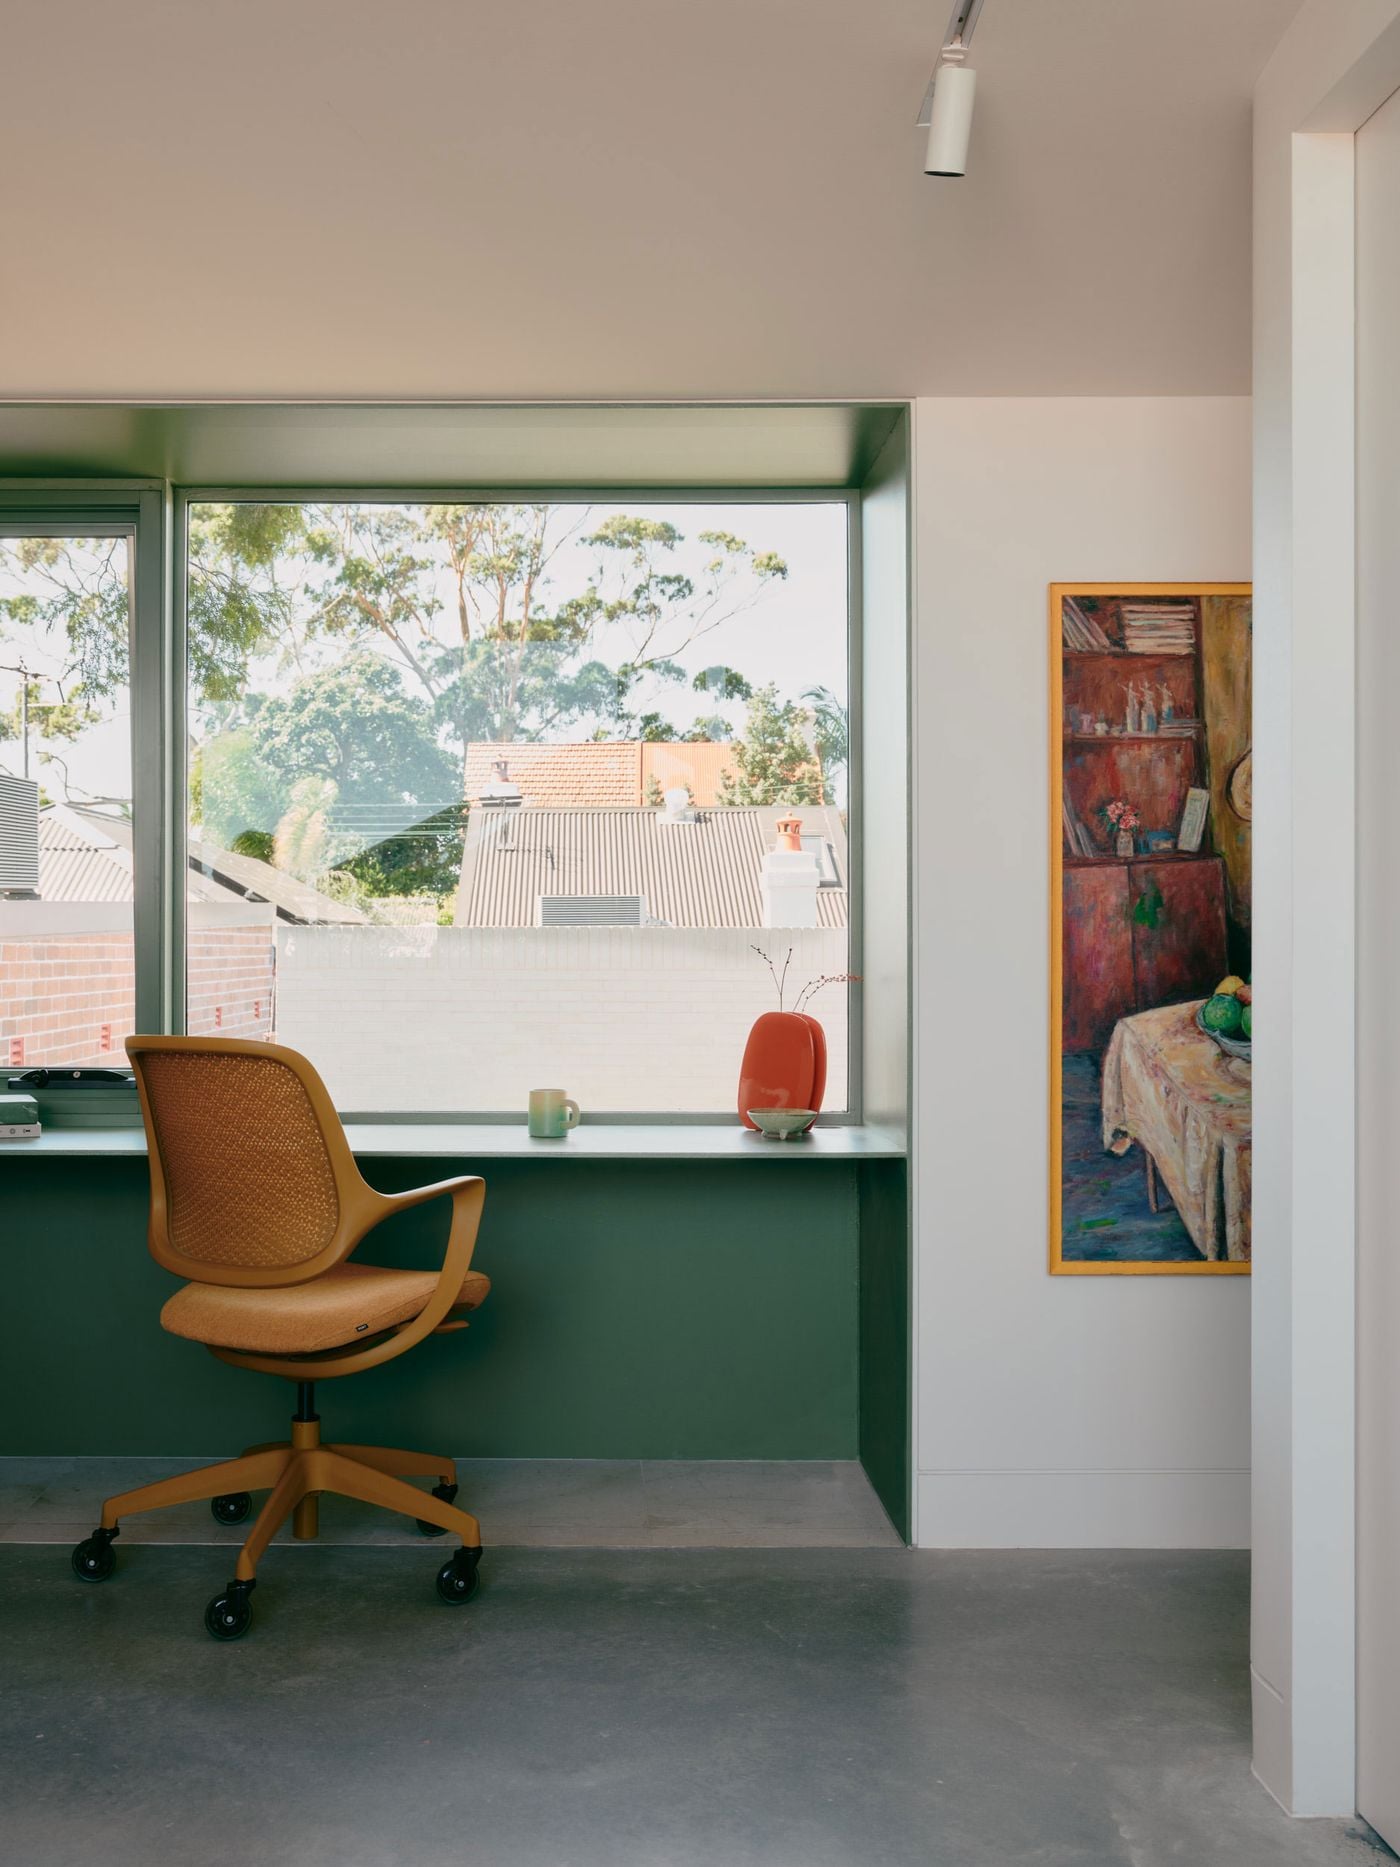
  • A built-in desk occupies the deep garden-facing window alcove, transforming the generous sill into a compact workspace. Sage-green joinery frames leafy suburban views, while a mustard-toned office chair and a warm-hued painting bring character to the otherwise pared-back interior of white walls and polished concrete flooring.

    Photography by Martin Siegner.

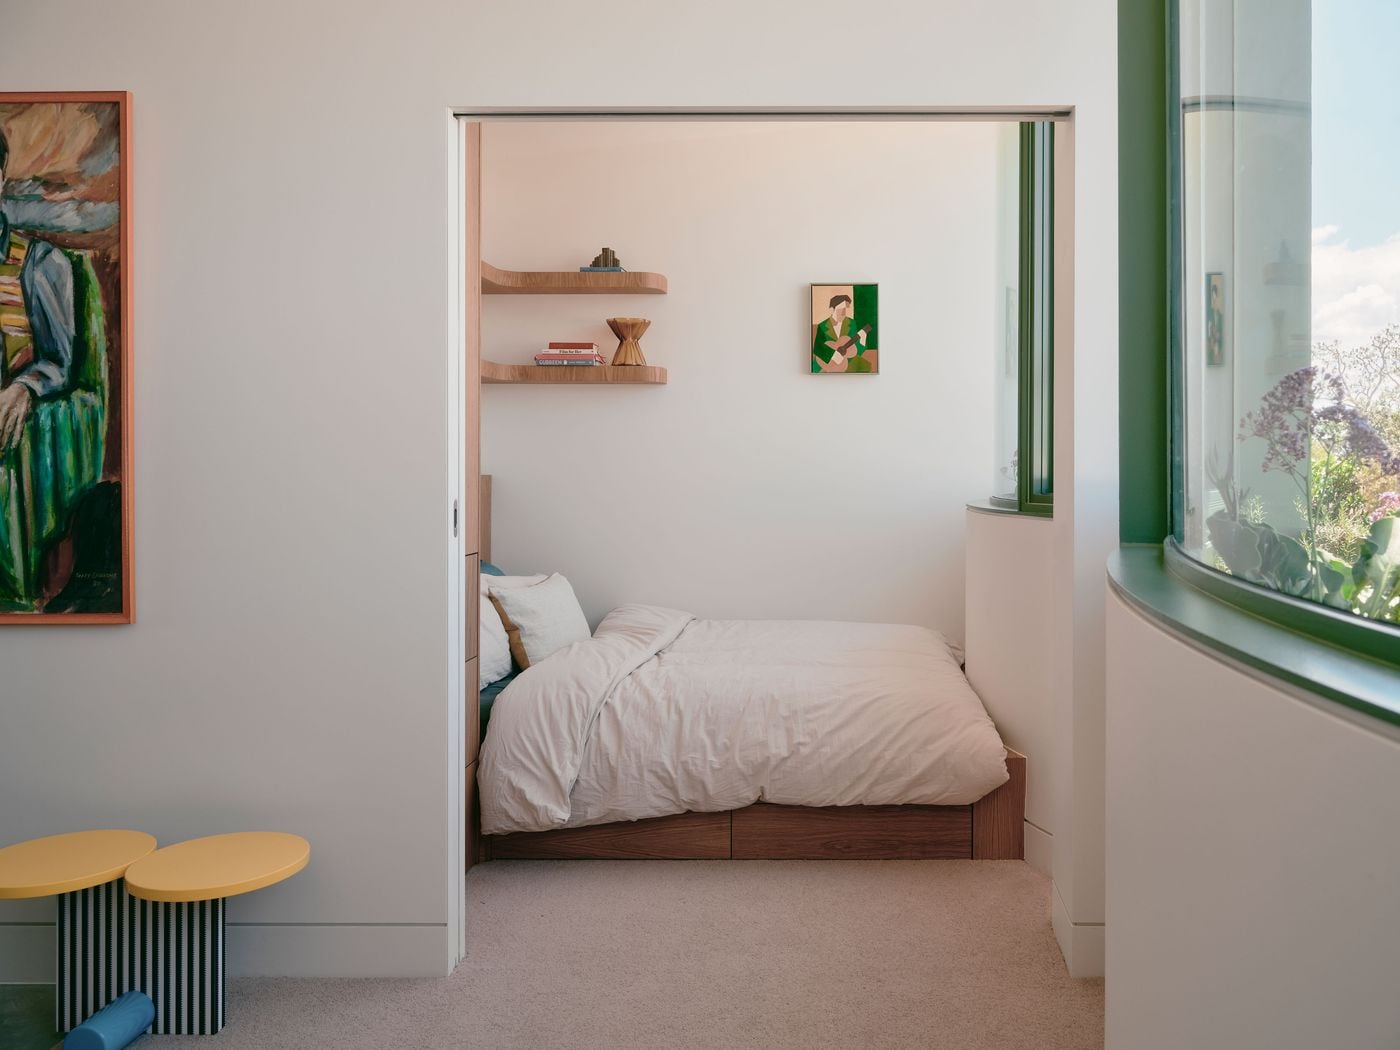
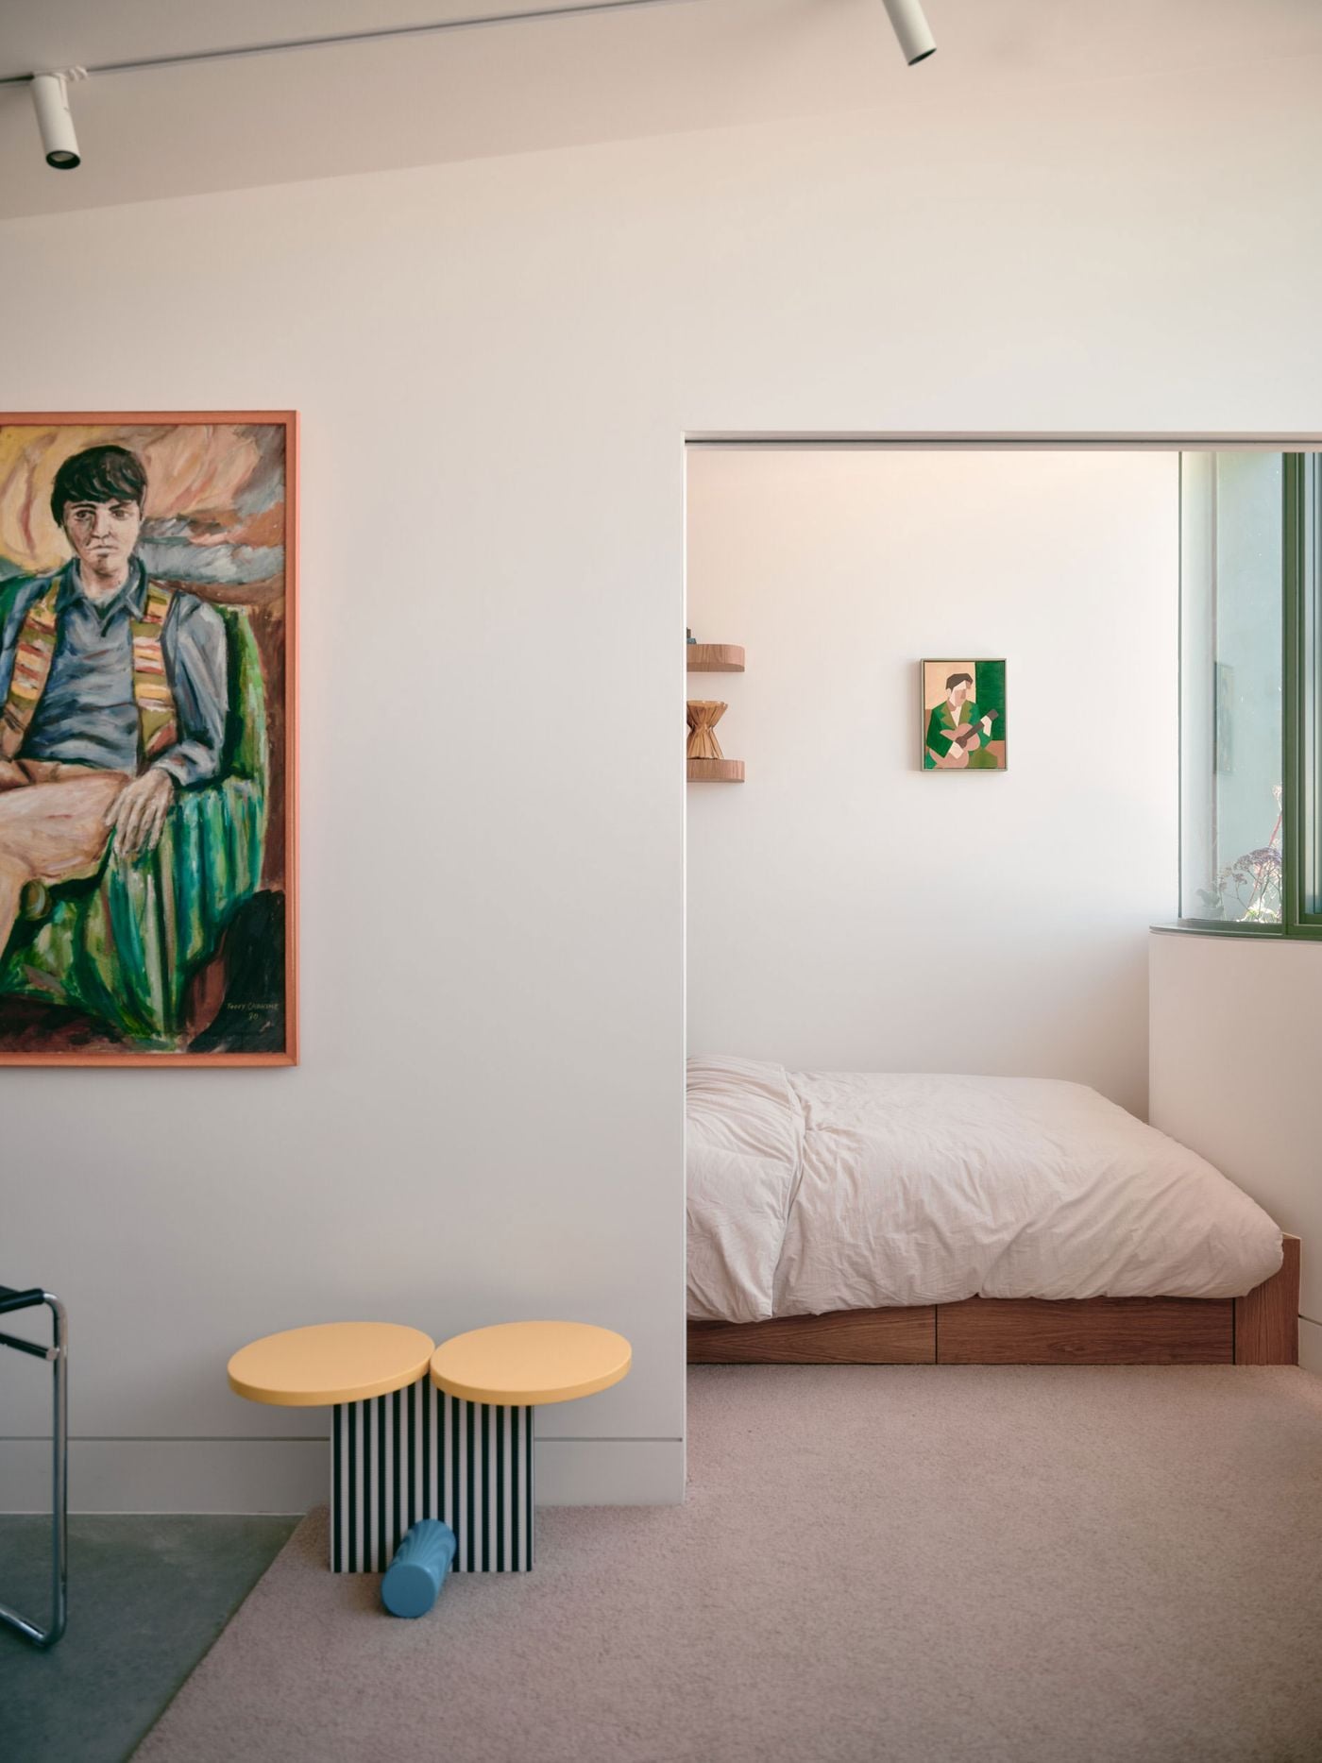
  • The studio’s living area opens towards a compact bedroom through a broad sliding doorway, maintaining visual continuity across the small plan. A large portrait, striped side table and tubular-steel chair add personality to the restrained setting, while the timber bed and floating shelves introduce warmth and built-in efficiency.

    Photography by Martin Siegner.

A wide opening connects the living area to a compact bedroom, where a custom timber bed with integrated storage sits beneath floating shelves and a small artwork. The curved sage-green window bay draws daylight deep into the room, while playful yellow side tables in the foreground echo the project’s colourful exterior accents.

Photography by Martin Siegner.

A quiet stairwell detail brings together several recurring materials and colours: pale exposed brick, crisp white walls and a deep sage-green recess. A small yellow mushroom-shaped lamp glows from the niche, turning a functional circulation space into a carefully composed moment of colour, texture and soft ambient light.

Photography by Martin Siegner.

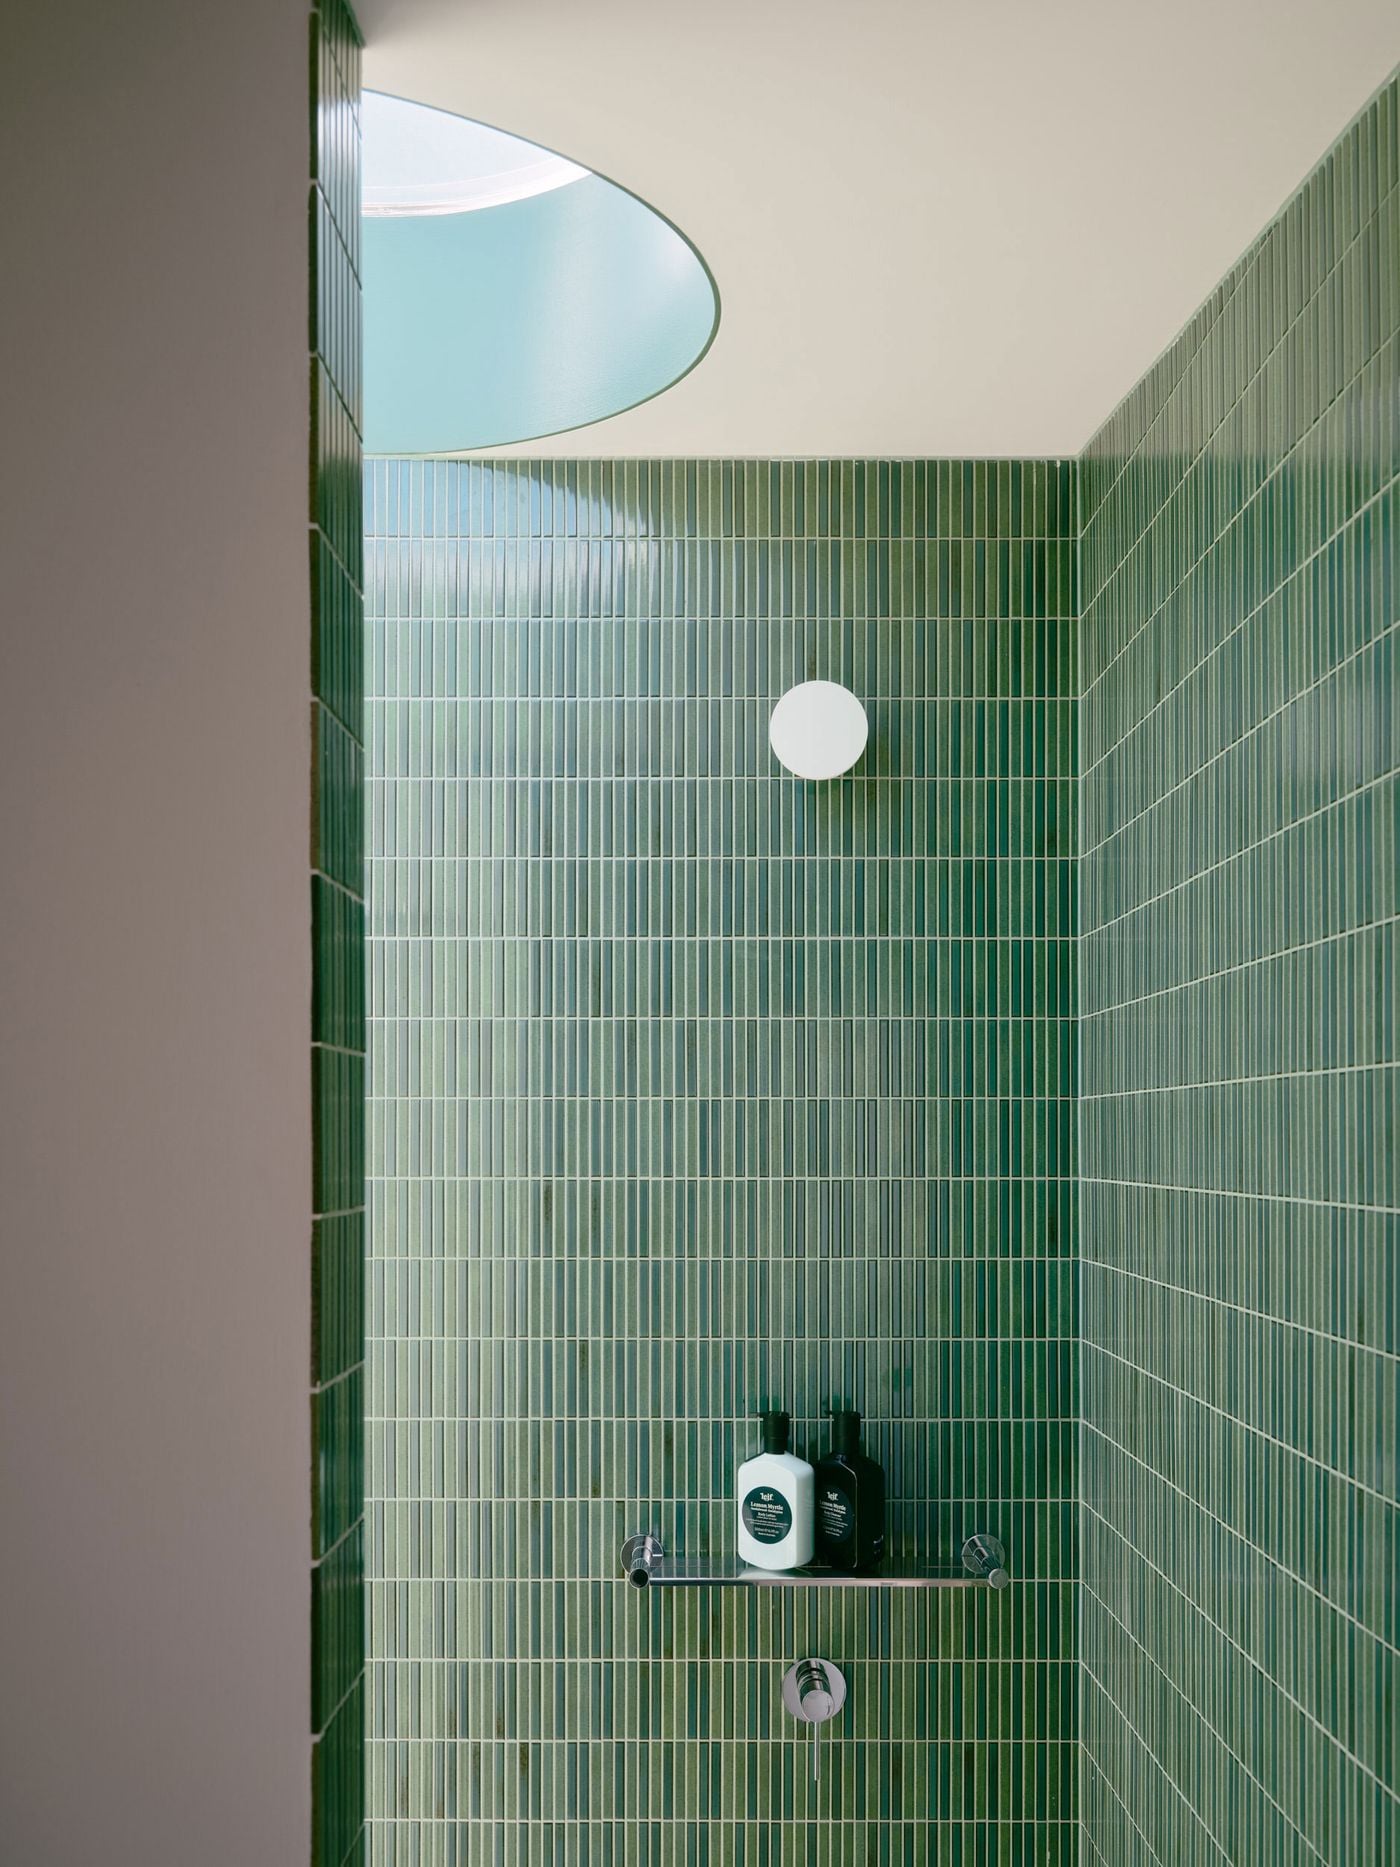
Slender vertically laid green tiles wrap the compact shower enclosure from floor to ceiling, giving the bathroom a rich, immersive quality. Above, a circular skylight introduces diffuse daylight, while a simple globe wall light and pared-back chrome fittings emphasise the clarity of Carter Williamson Architects’ geometric composition.

Photography by Martin Siegner.

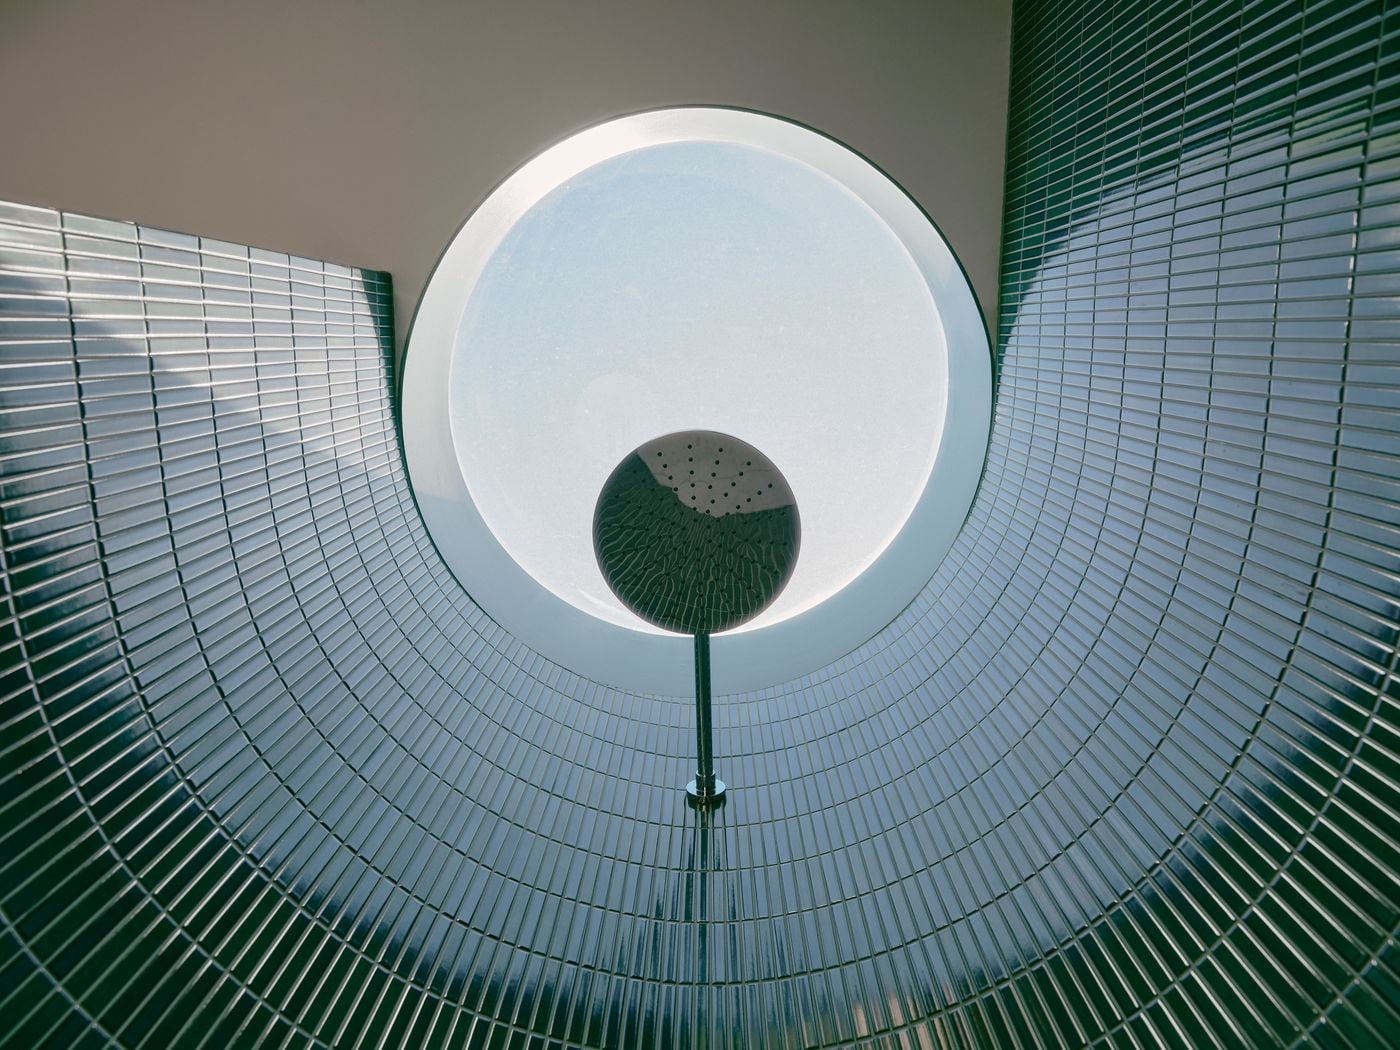
Looking upward inside the shower, glossy green tiles curve seamlessly towards a circular skylight, transforming the compact enclosure into an almost cylindrical volume. A central rain shower aligns dramatically with the opening above, while daylight washes across the tiled surfaces and accentuates the bathroom’s precise, sculptural geometry.

Photography by Martin Siegner.

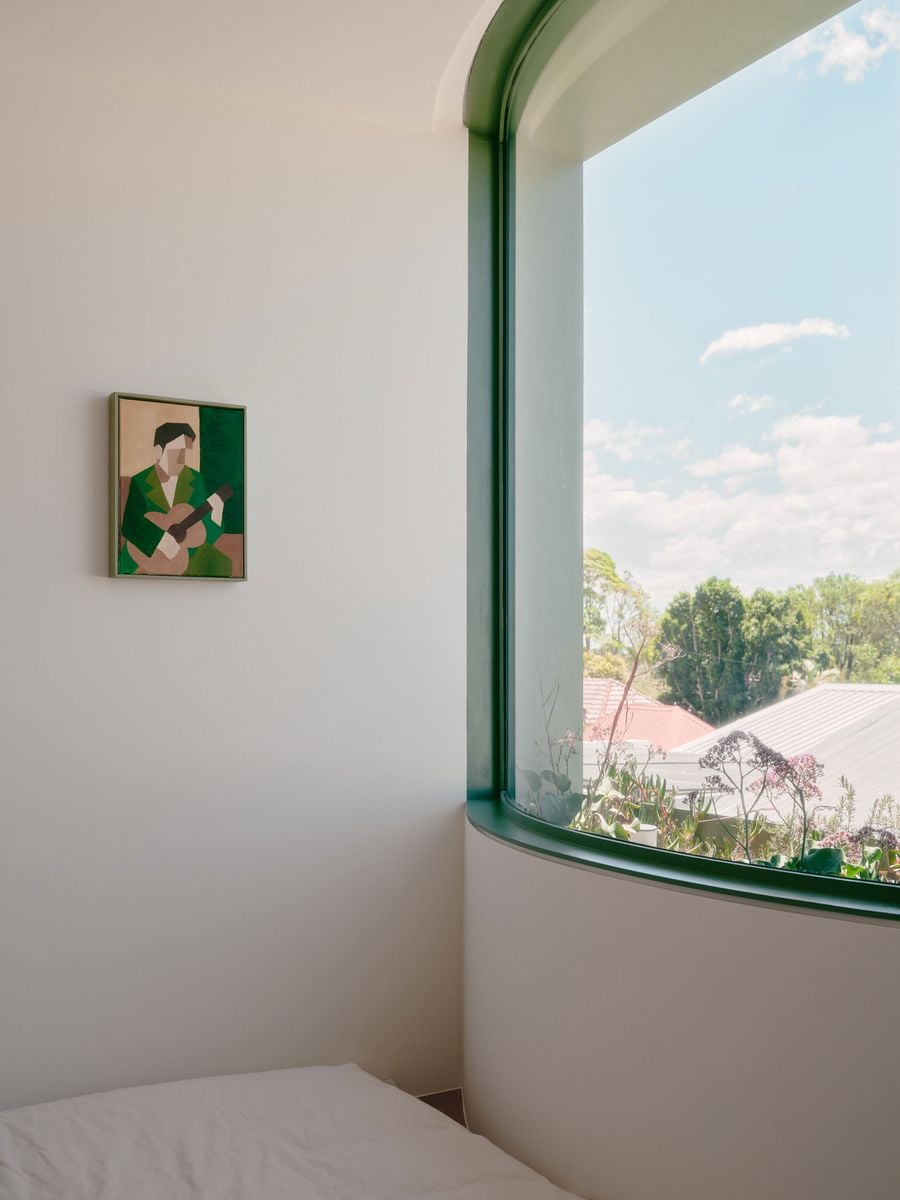
Denj Lane’s bedroom is shaped by a sweeping corner window framed in sage green, its curved sill lined with planting and opening views towards treetops and neighbouring roofs. White walls and bedding keep the compact space calm and minimal, while a small green-toned artwork subtly reinforces the project’s palette.

Photography by Martin Siegner.

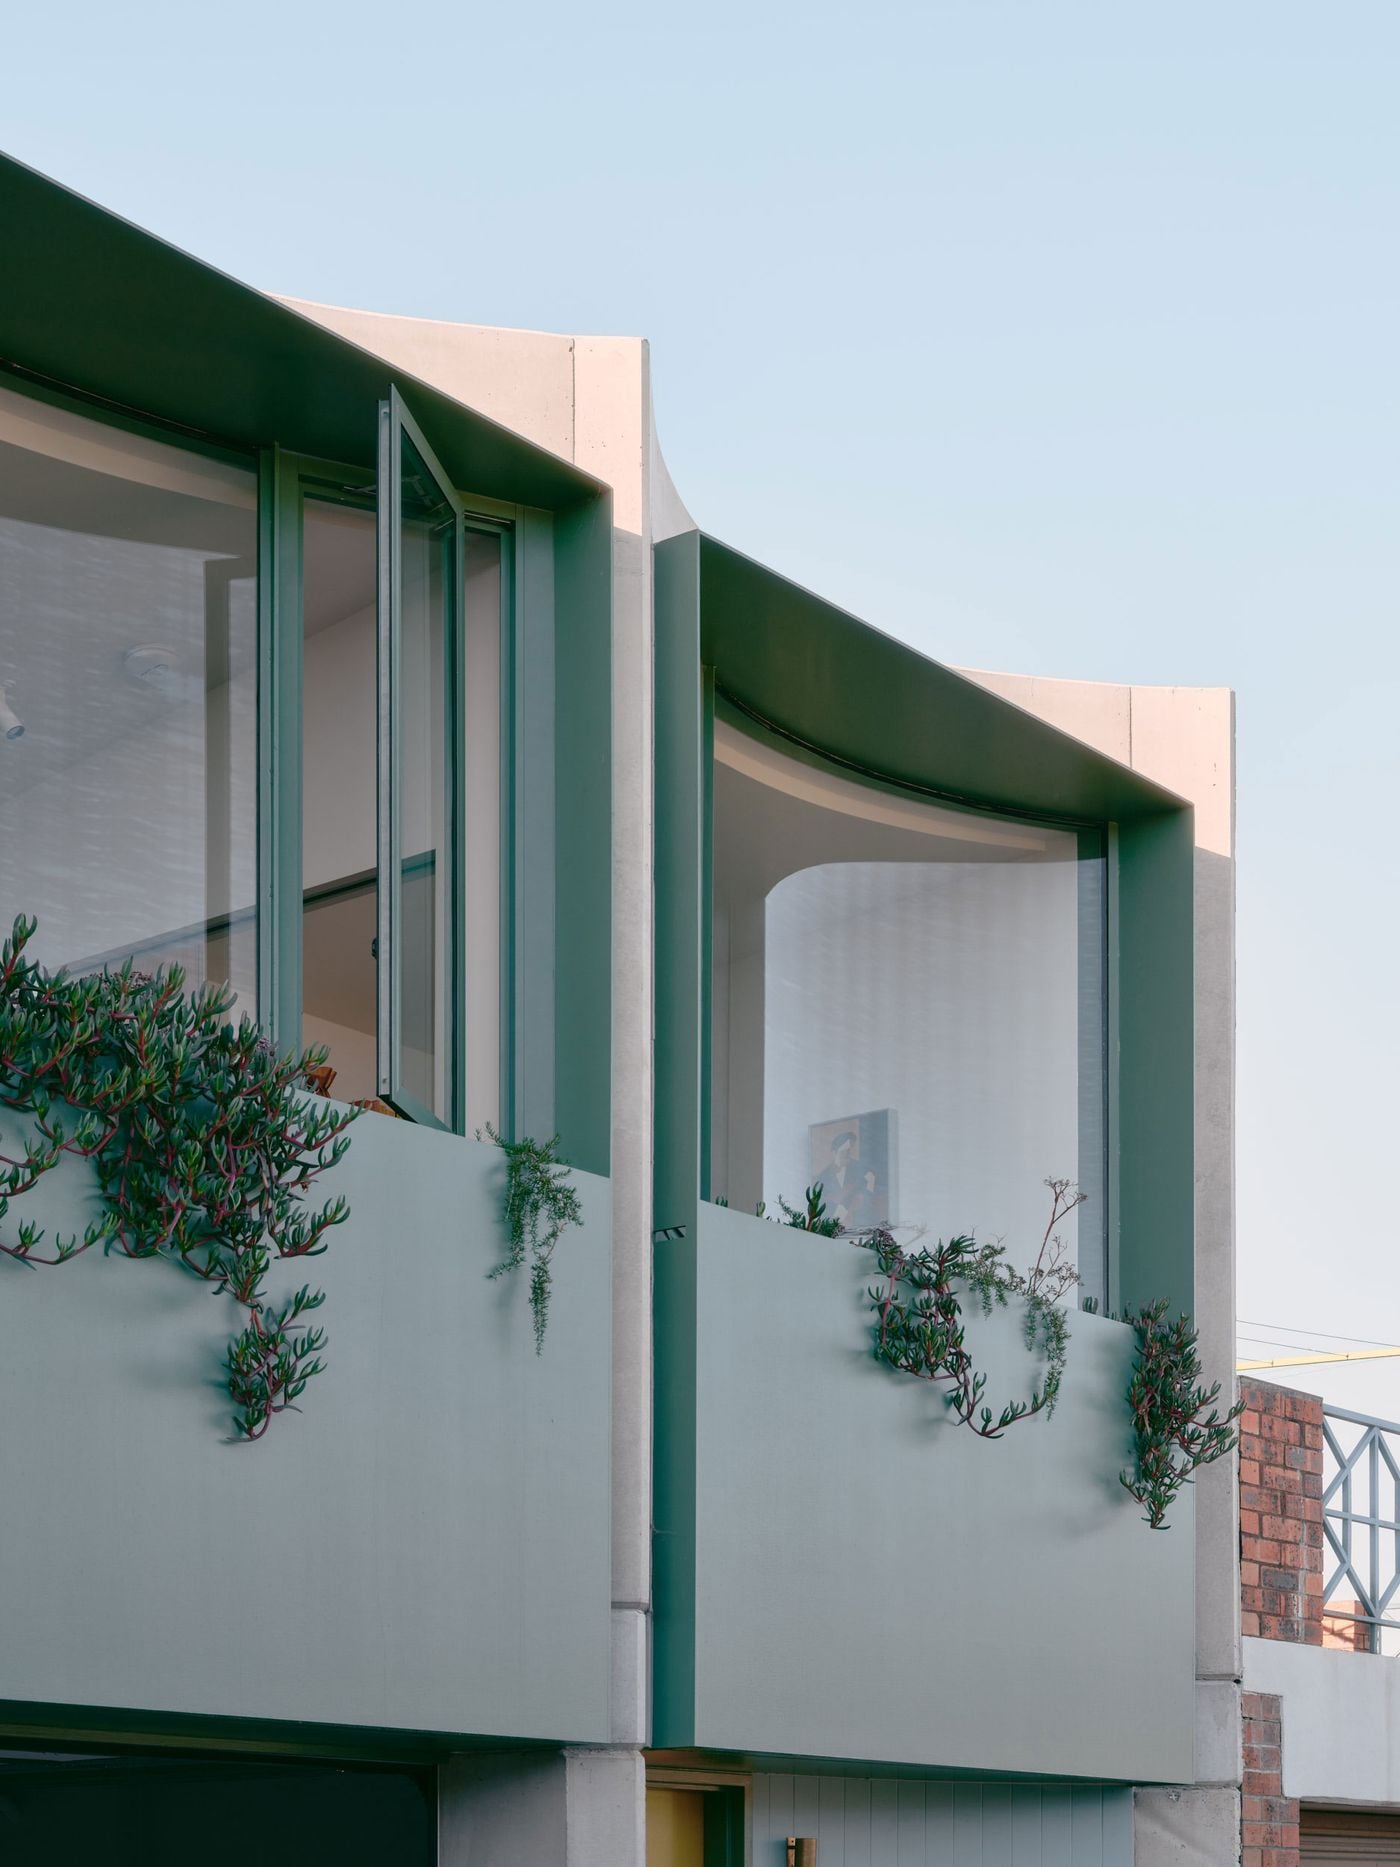
A low-angle detail emphasises the sinuous geometry of Denj Lane’s upper façade, where curved glazing and deep green metal reveals sit between pale concrete fins. Openable windows and trailing succulents animate the surface, while the alternating concave bays give the compact addition an unexpectedly expressive profile.

Photography by Martin Siegner.