Paris, France
Location
Renovating an institution is a delicate balancing act: change too little and nostalgia becomes inertia; change too much and the qualities that made it an institution in the first place risk disappearing. For Ken Club, a pioneering private sports club in Paris that helped redefine the city’s fitness culture in the 1980s, the challenge was particularly acute. Following a four-year overhaul, the club reopened in September 2026 with interiors by Rodolphe Parente and Marion Mailaender that channel its origins without attempting to recreate them. Playful curves, sleek metallic surfaces and candy-coloured accents now unfold across renewed training studios, changing rooms, pool and recovery areas, alongside a light-filled patio and garden, giving the club a spirited new identity rooted as much in conviviality as in exercise.
Photography by Ludovic Balay.
Photography by Ludovic Balay.
Founded in 1985 by Mireille and Pierre Benzaquen, the Ken Club was conceived from the outset as something more sociable than a conventional gym: a place where members could exercise, linger, meet and eat. Its combination of fitness and hospitality attracted a high-profile Parisian clientele and established an ethos that Arthur Benzaquen and his brother, Frank-Élie, carried forward after taking over the family business in 2001. For Arthur, who grew up in the club, the renovation was a deeply personal undertaking. “I didn’t try to recreate the past, but to recapture what was most precious about it,” he explains, pointing to the “carefree spirit of the 80s, its freedom, its joyful energy” as the project’s emotional starting point.
The choice of Rodolphe Parente and Marion Mailaender reflects exactly that spirit: both designers bring humour, joy and a sense of play to their interiors. Friends in their personal lives but never before collaborators, Parente and Mailaender translated Benzaquen’s brief into an exuberant yet disciplined interior language whose affinities with Memphis-era postmodernism are difficult to miss. The influential movement that emerged in Milan in 1981 rejected modernist restraint in favour of vivid colour, graphic pattern, unconventional geometry and unexpected material combinations, a similarly irreverent vocabulary that finds contemporary expression throughout the club.
Photography by Ludovic Balay.
Photography by Ludovic Balay.
Photography by Ludovic Balay.
Photography by Ludovic Balay.
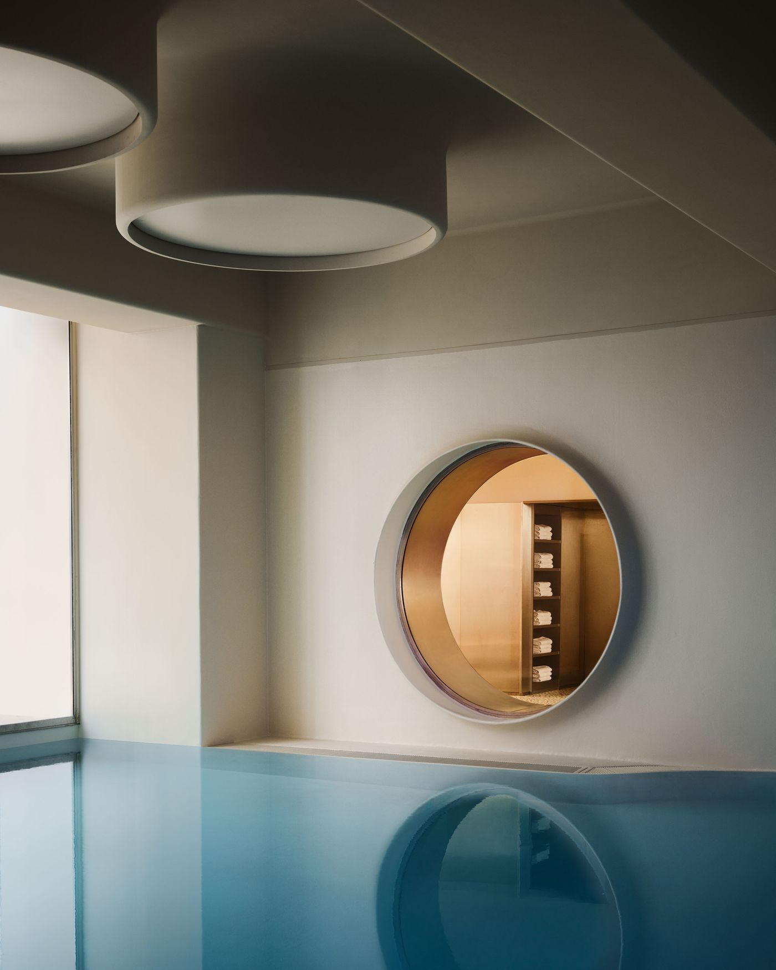
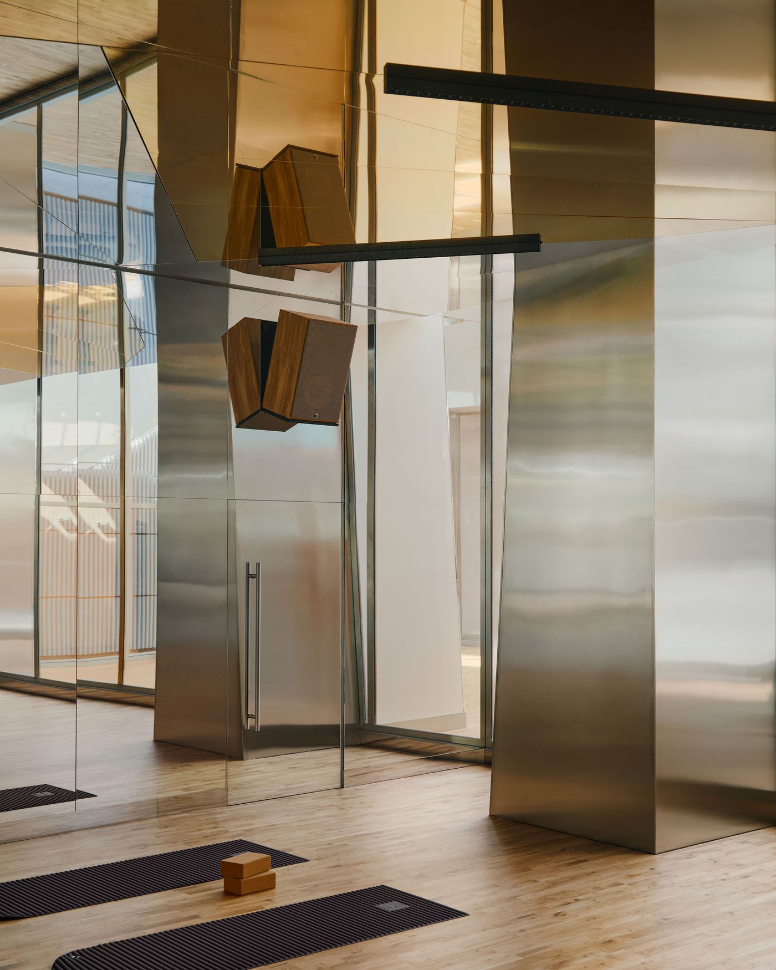
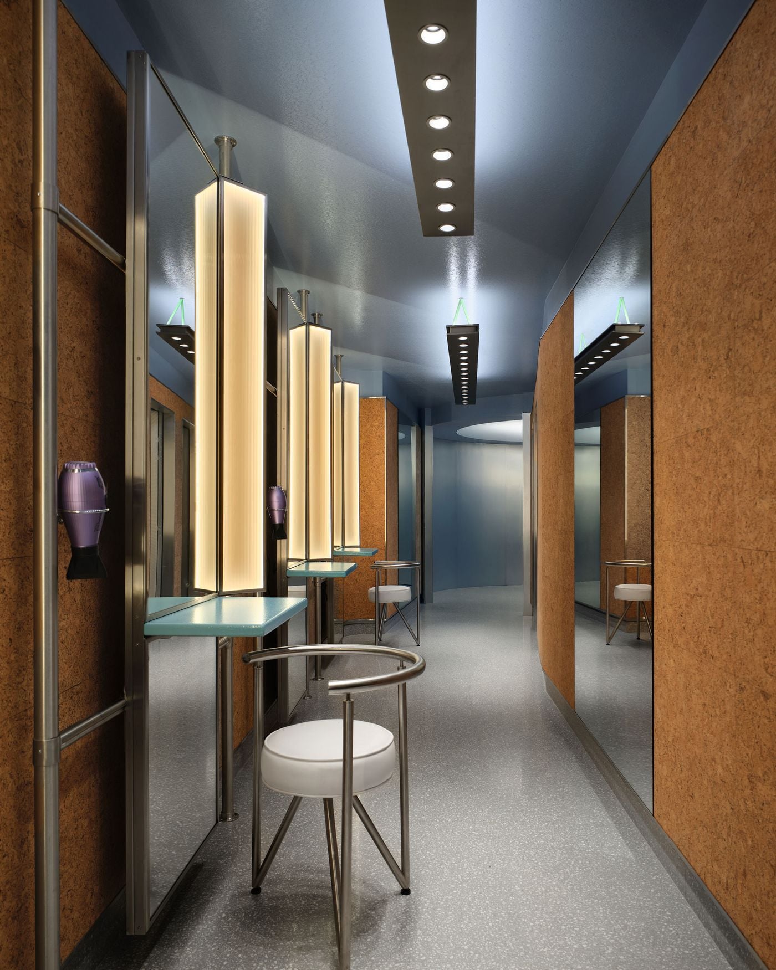
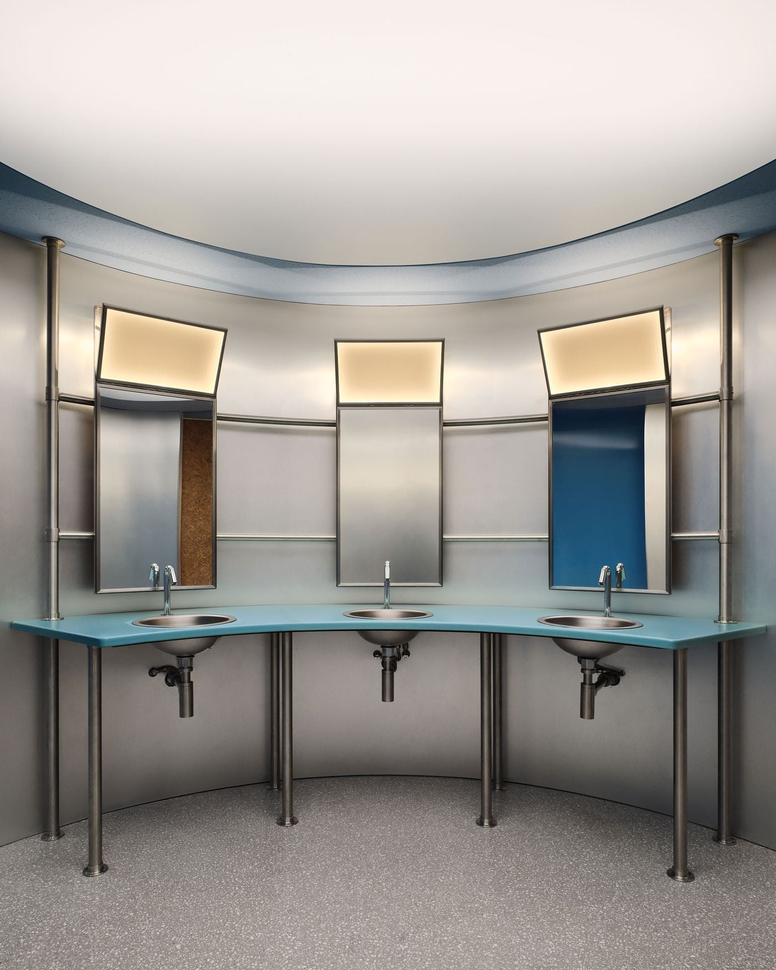
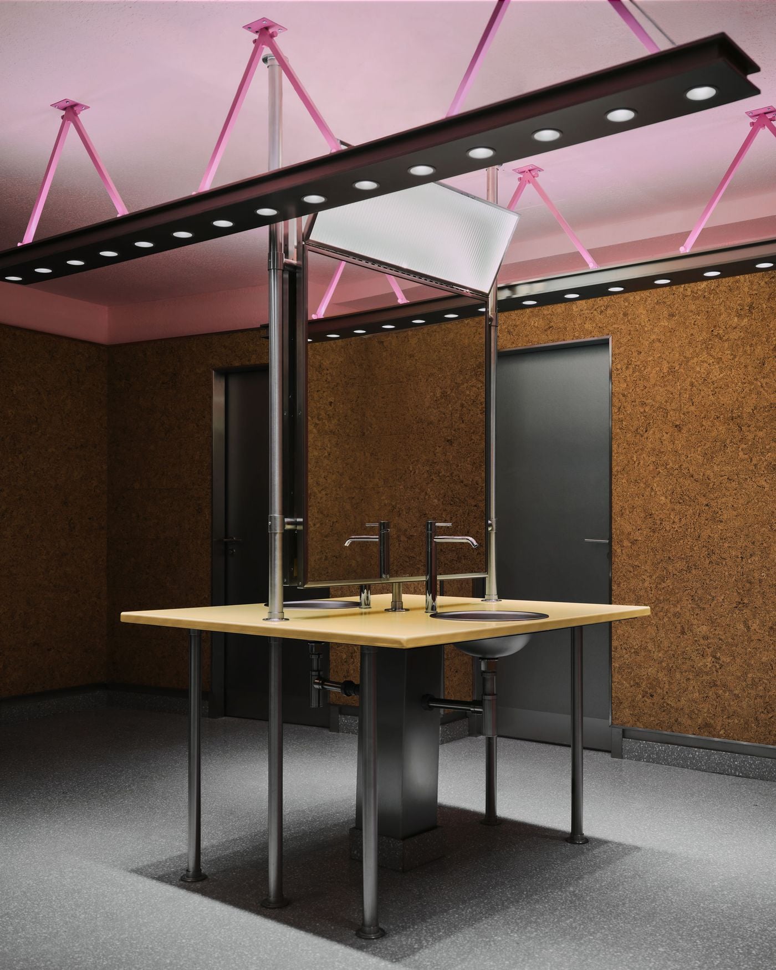
Underpinned by movement and what they call “playful precision”, Parente and Mailaender’s scheme draws on the body, its curves and tensions echoed in rounded openings, sweeping partitions and sculptural furniture, as well as on the material vocabulary of sports facilities, whose characteristic mix of glossy, matt, hard and soft finishes is reworked into deliberately unexpected juxtapositions.
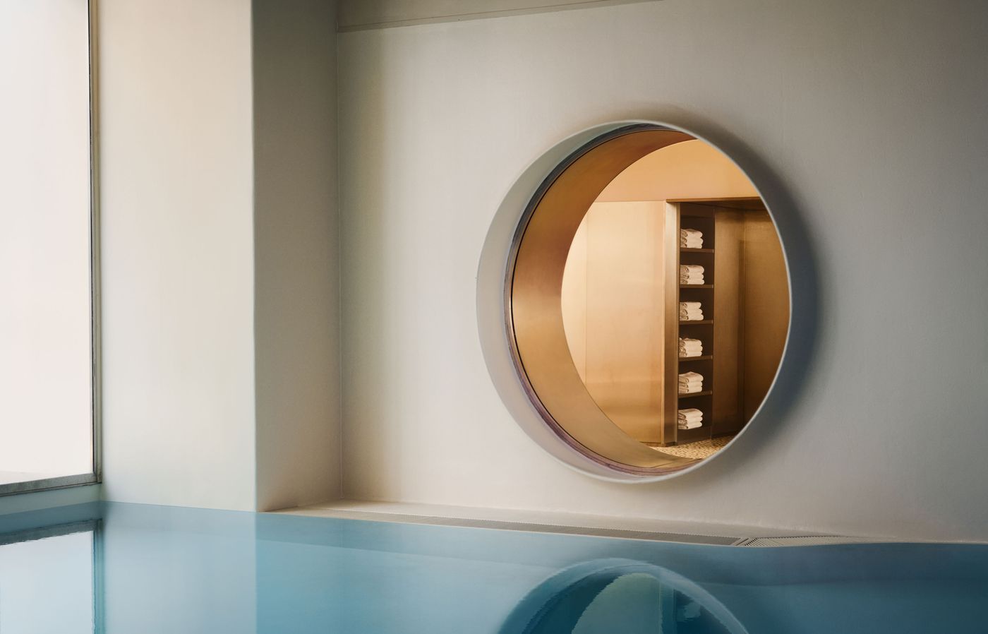
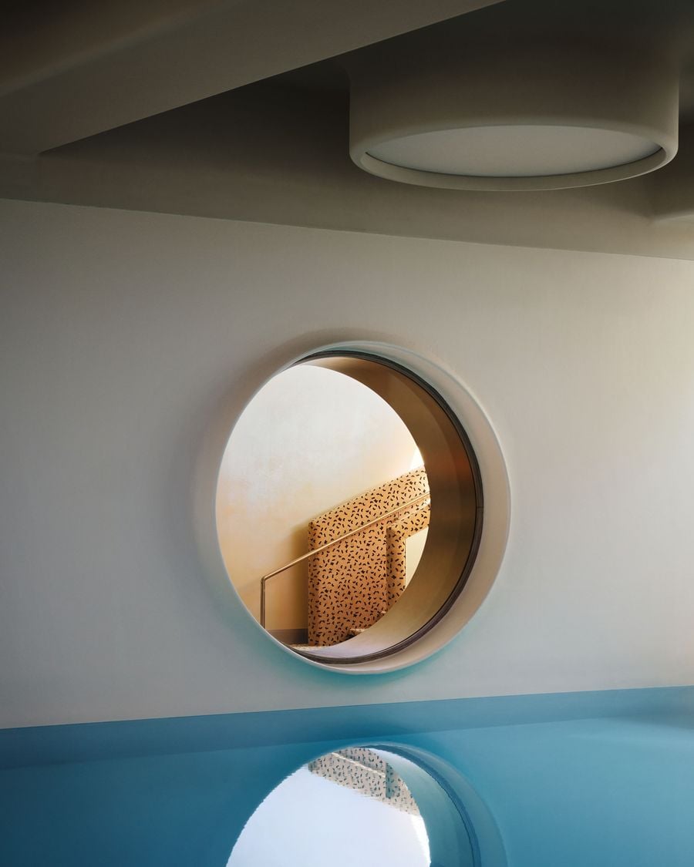
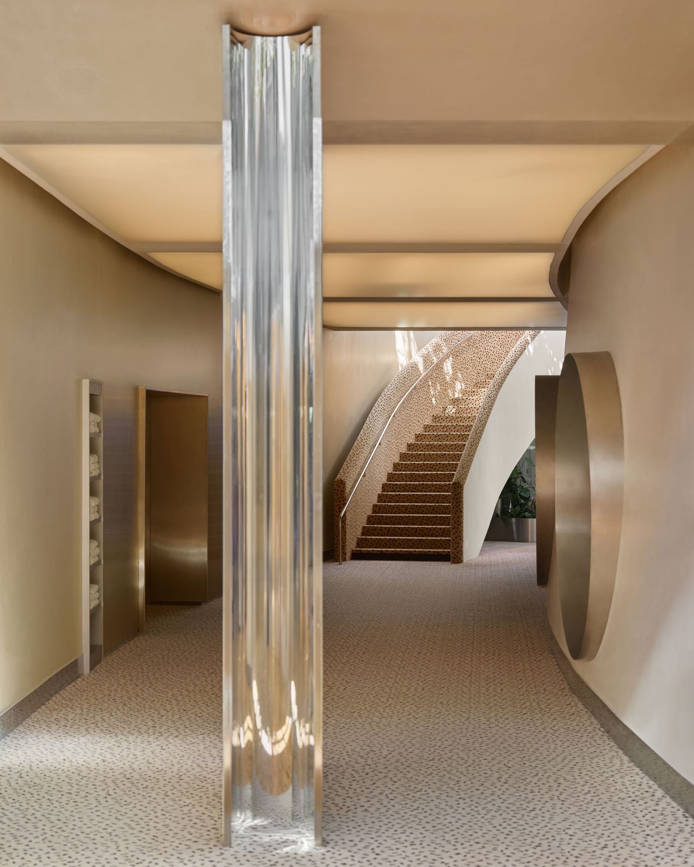
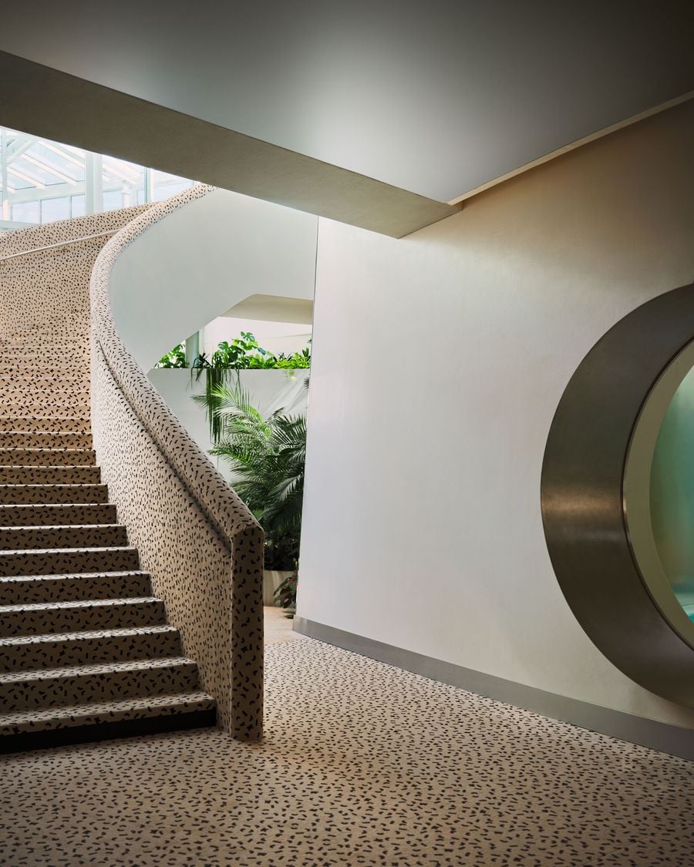
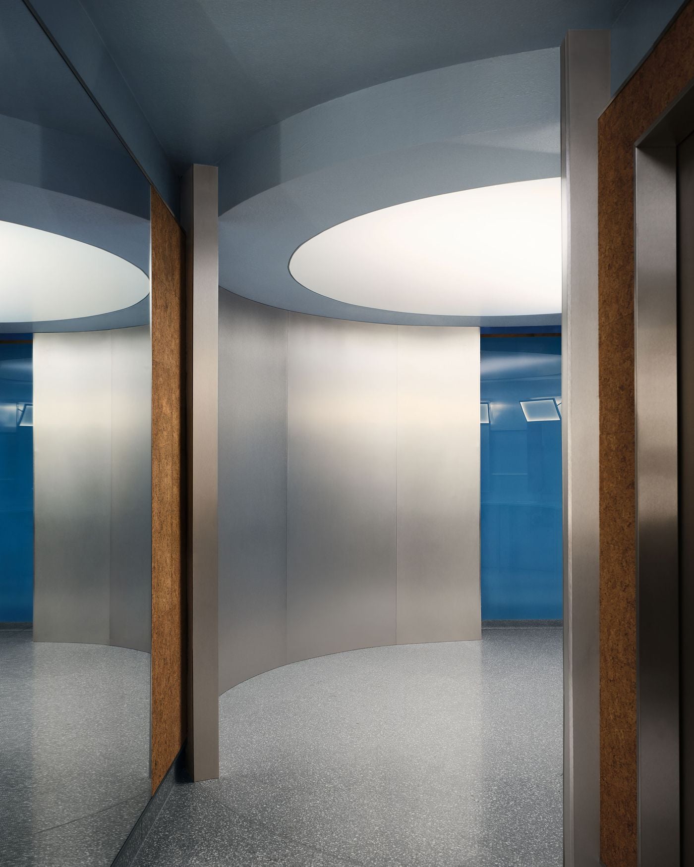
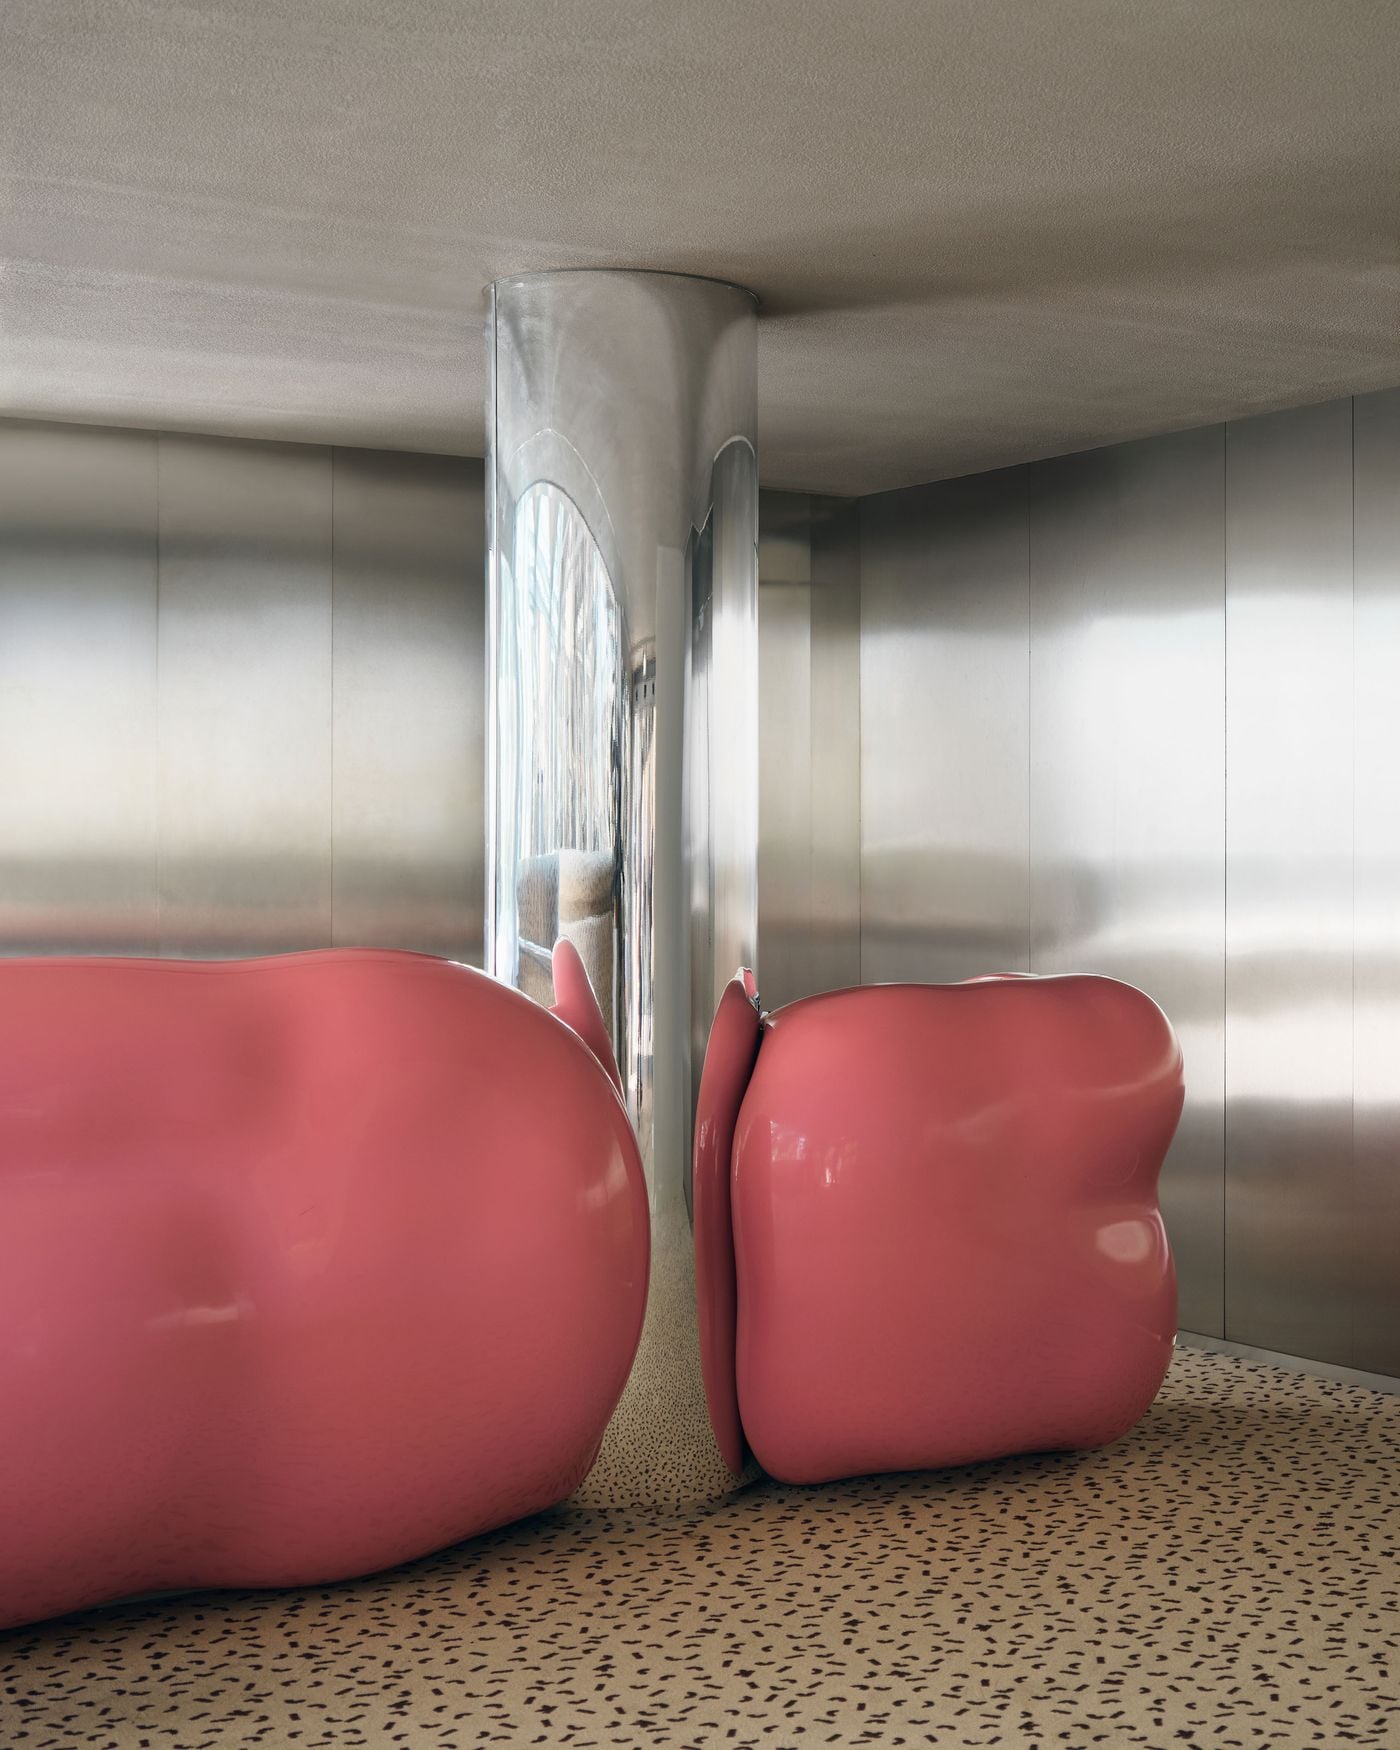
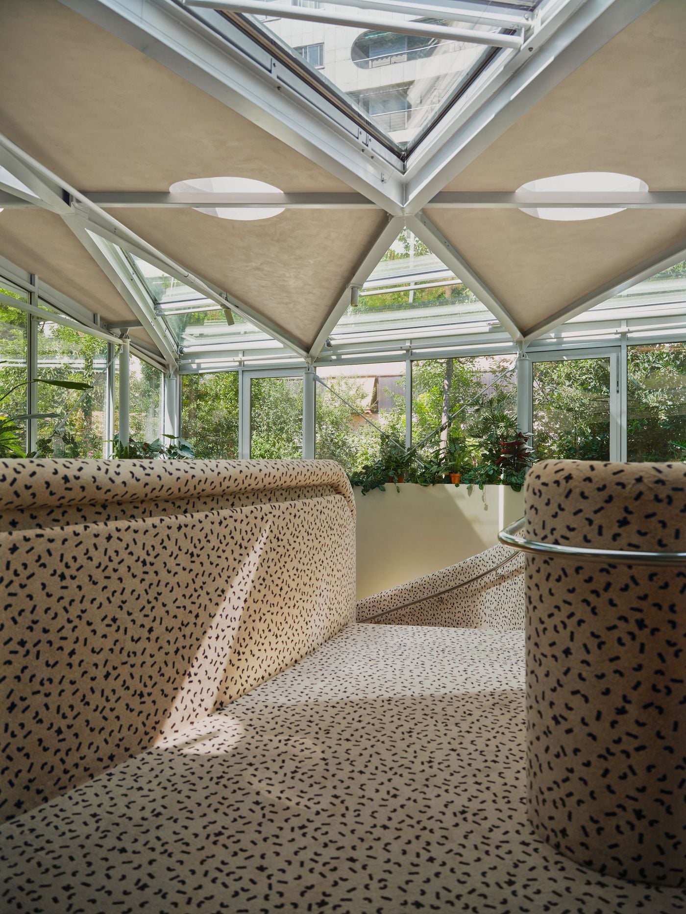
Nowhere is this more apparent than at reception, where a blob-like, bubblegum-pink desk pops against gleaming metallic surfaces. Nearby, a sweeping curved staircase is wrapped in cream-and-black flecked carpeting that extends across its balustrades and onto the surrounding floor, transforming the main circulation space into an almost surreal soft landscape. Oversized, porthole-like windows framing glimpses of the indoor pool further animate the journey through the club, while elsewhere stainless steel, terrazzo and cork give the scheme a tactile richness that offsets its graphic exuberance.
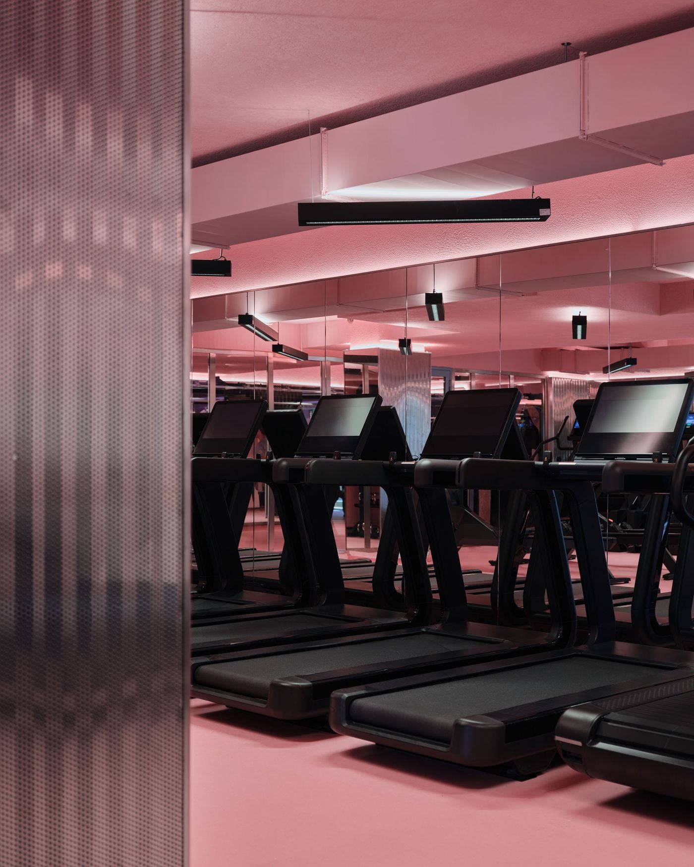
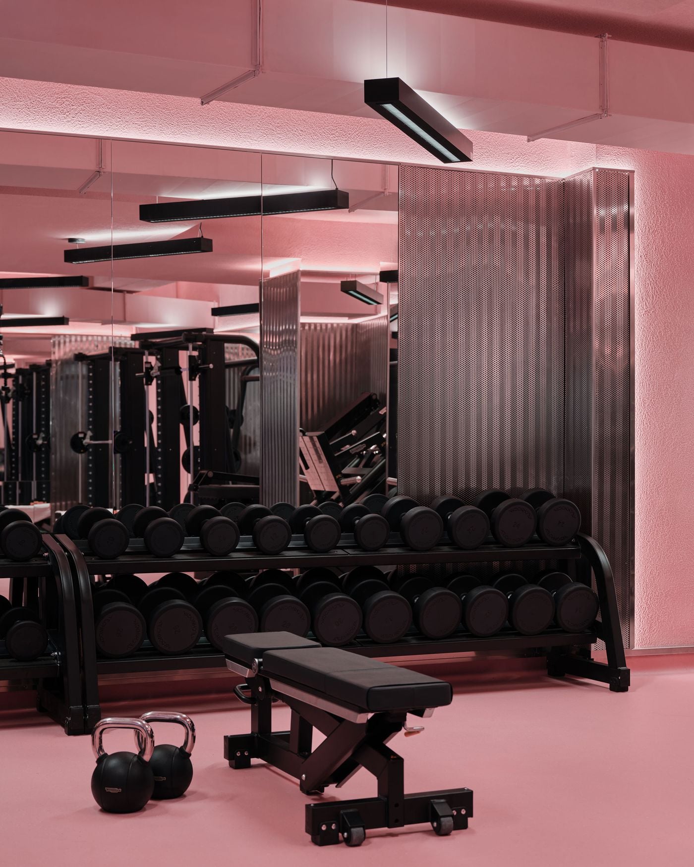
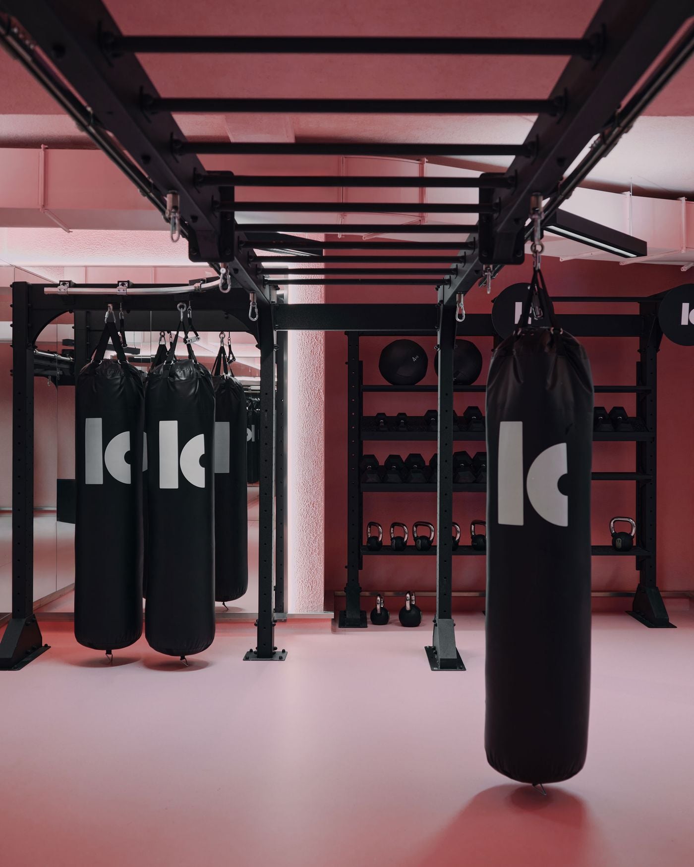
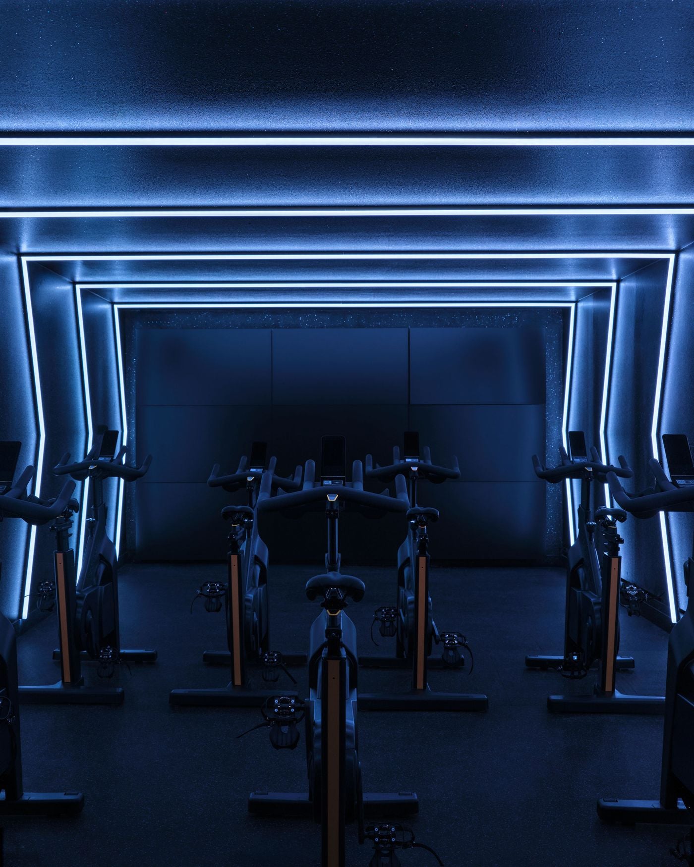
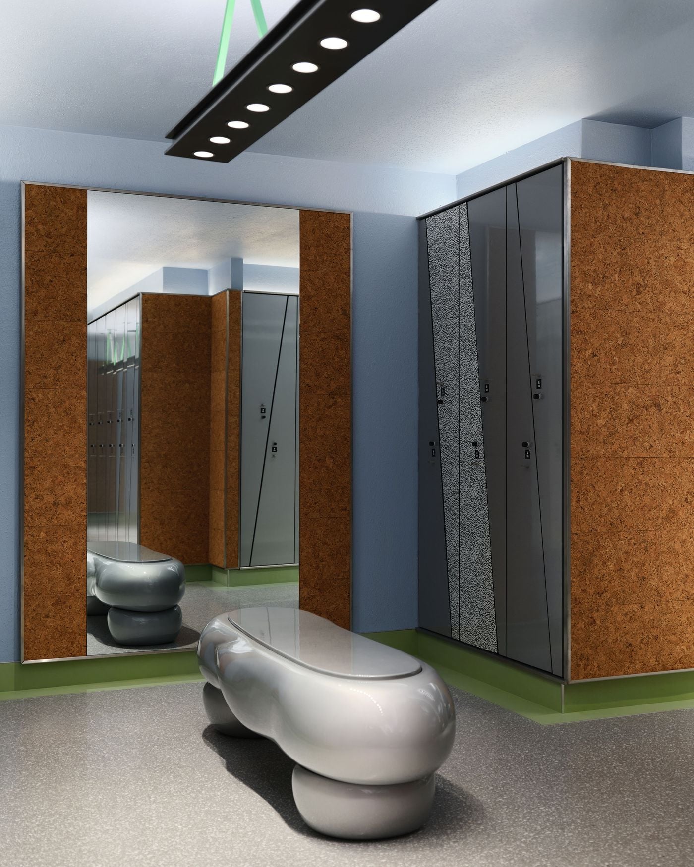
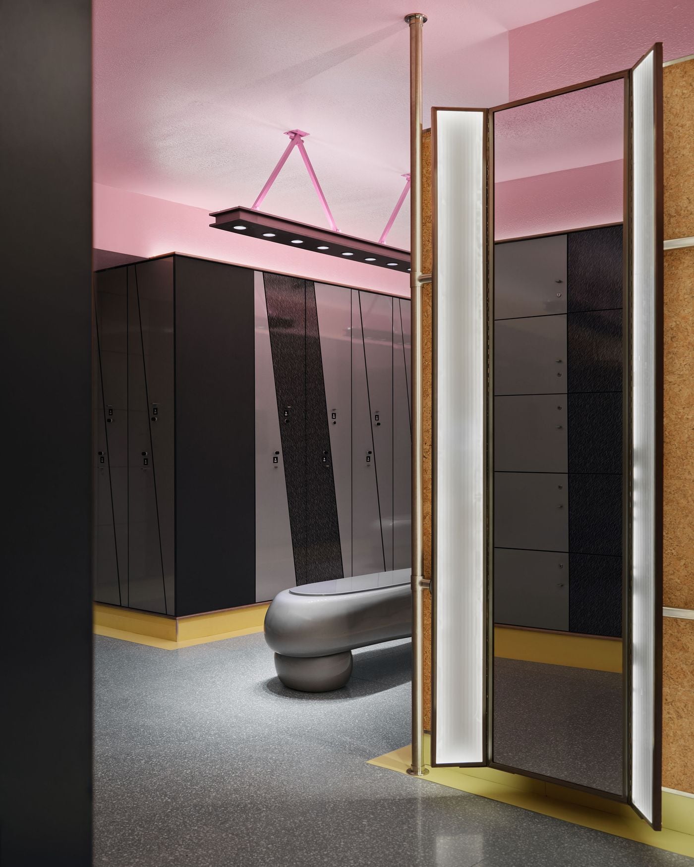
Colour heightens this sense of play. Malabar pink, a nod to the cult French Malabar bubblegum, washes over the open training floor and athletic studio, while deep blue lends the cycling studio a nightclub-like ambience, amplified by LED lines tracing the walls and ceiling. The same irreverent spirit extends to the locker rooms, where conventional colour coding is deliberately inverted: pink is reserved for the men’s changing room, while blue defines the women’s. Contrasting green or yellow baseboards, metal lockers with angled geometric panelling and sculptural benches add to their retro-futurist theatricality.
Photography by Ludovic Balay.
Photography by Ludovic Balay.
Photography by Ludovic Balay.
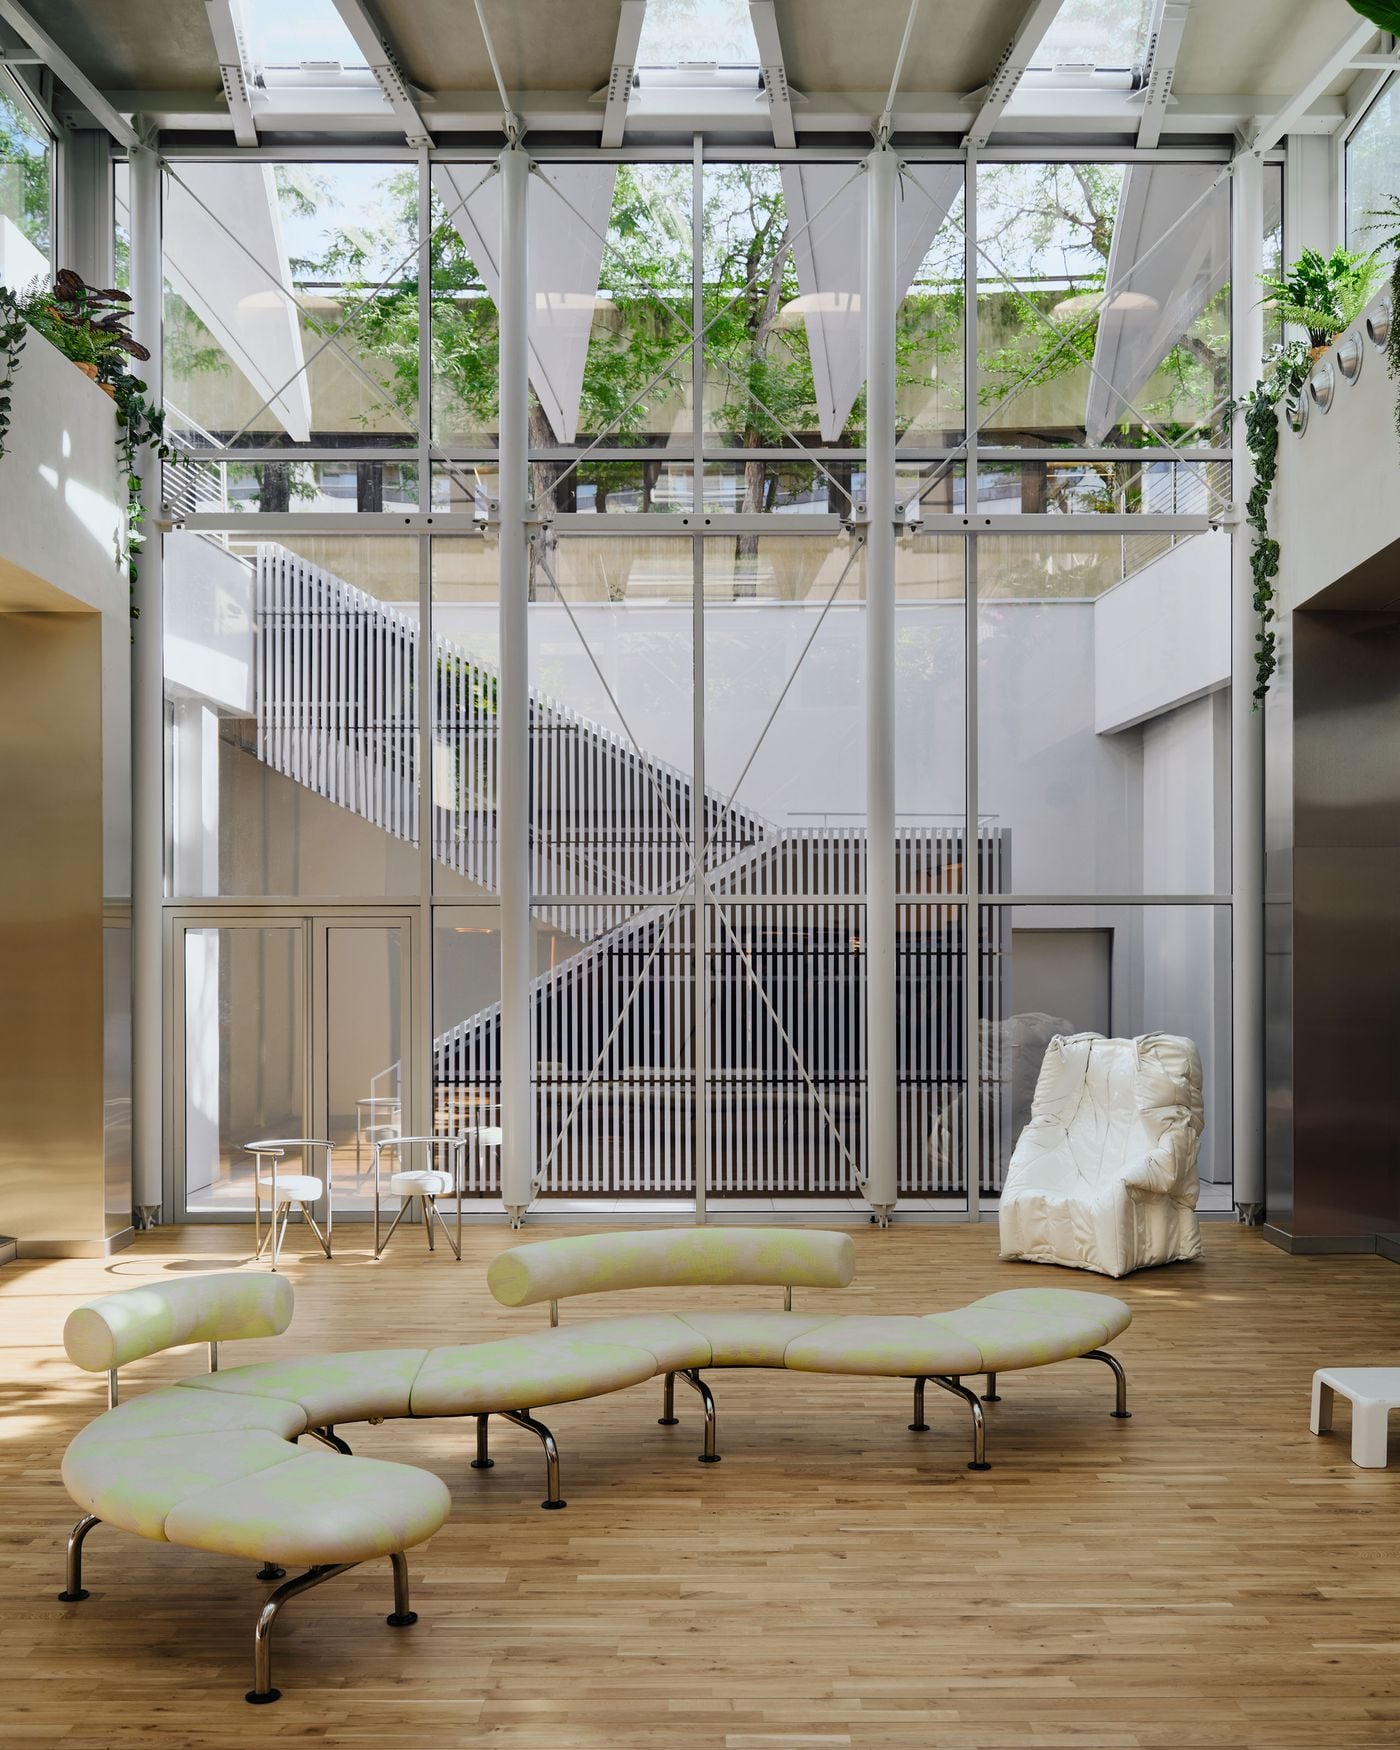
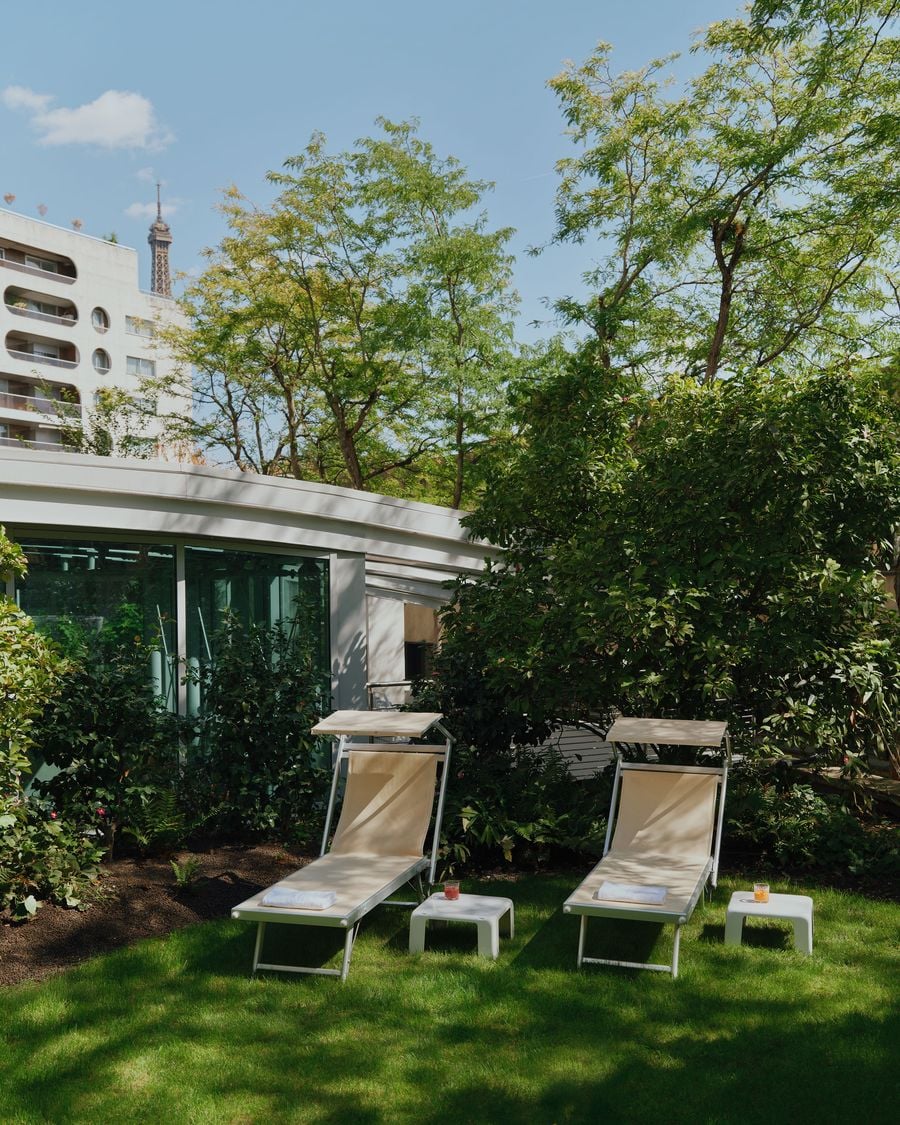
Against these more immersive spaces, the new glass-enclosed lounge patio, designed by architect Denis Valode, provides a calmer interlude. Beneath its exposed white structure, greenery and daylight surround sinuous seating, while the adjacent solarium garden extends the club outdoors.
The renovation also broadens the club’s hospitality dimension with Dagim, a new restaurant by Michelin-starred chef Assaf Granit with a garden terrace facing the Eiffel Tower, reinforcing the idea that the Ken Club is somewhere to spend time rather than simply work out. “This is not the end of a chapter,” Benzaquen says. “It is a story that continues.” After four decades, the club’s latest incarnation suggests that continuity need not mean standing still.
Photography by Ludovic Balay.
Photography by Ludovic Balay.