Holloway Li Channels Mad Men’s Mid-Century Glamour in Locke London Canary Wharf
Words by Eric David
Location
1 Cartier Circle, London E14, United Kingdom
Holloway Li Channels Mad Men’s Mid-Century Glamour in Locke London Canary Wharf
Words by Eric David
1 Cartier Circle, London E14, United Kingdom
1 Cartier Circle, London E14, United Kingdom
Location
Mid-century modernism has proved remarkably resistant to changing fashions in interior design, its appeal lying as much in attitude as aesthetics: clean lines and disciplined geometry come with an innate sense of cool, while the period’s richer side—think walnut, lacquer and chrome—lends itself to a more sensuous kind of sophistication. The hit TV series 'Mad Men' only sharpened that association, recasting the 1960s office as a world of tailored glamour and after-hours hedonism. So when interior and product design studio Holloway Li was commissioned to design Locke London Canary Wharf, filtering the district’s corporate heritage through the nostalgic lens of the mid-century workplace felt like a particularly apt move.
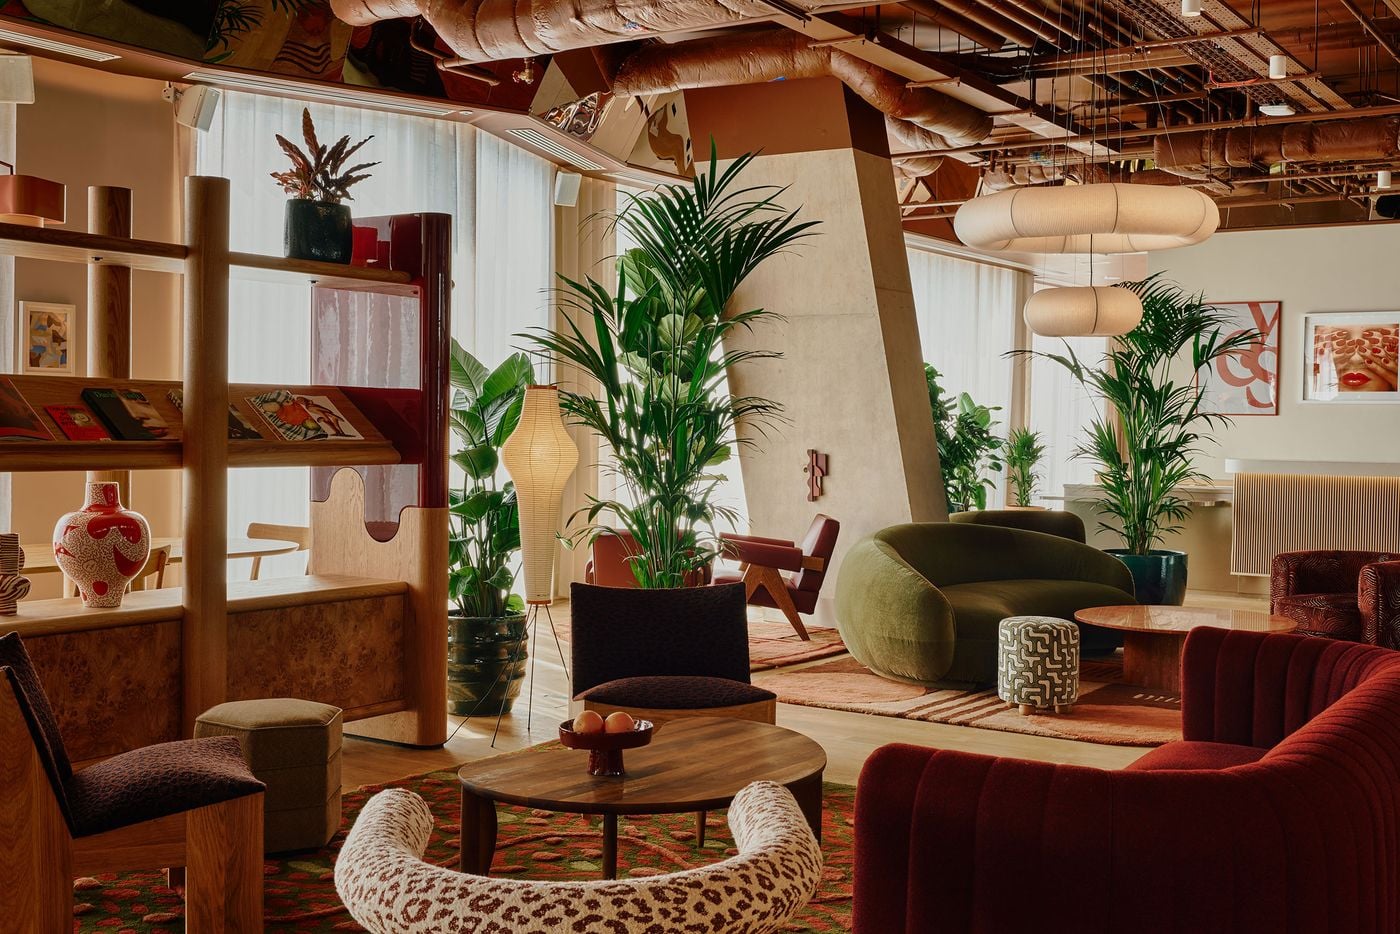
It is also a natural fit for a studio that excels at narrative-driven, material-rich interiors. Holloway Li describes its approach as the “Cinematic Everyday”, using references from film and theatre to choreograph atmosphere and movement through space. Occupying a purpose-built tower on Canary Wharf’s waterfront, the hotel translates that approach into a scheme that plays the building’s rigid geometry against fluid lines and rounded forms, pairing warm timber and chrome with sumptuous splashes of burgundy and forest green, while bespoke joinery and crafted details add to the layered scenography.
Photography by Milo Hutchings.
Photography by Milo Hutchings.
Photography by Milo Hutchings.
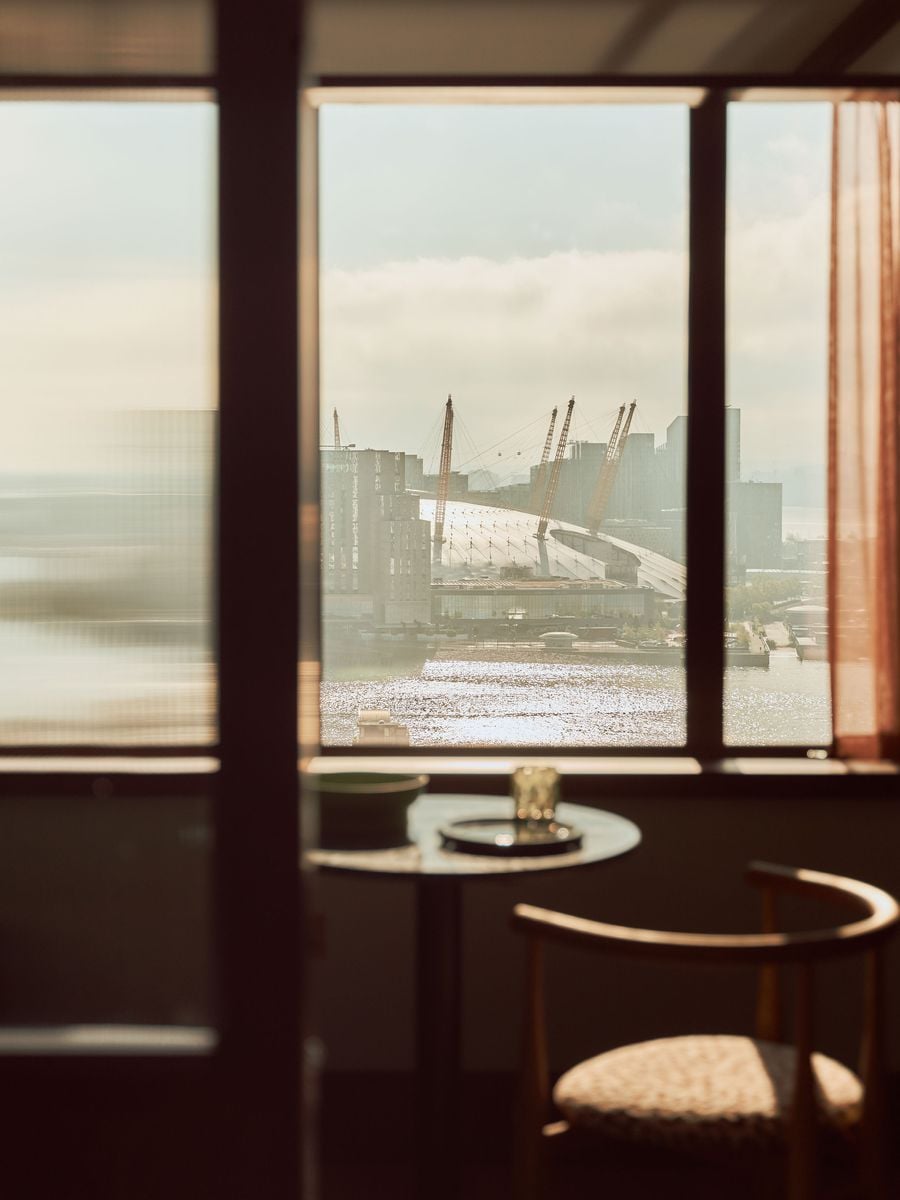
Locke London Canary Wharf is the lifestyle apartment-hotel brand’s latest London address and Holloway Li’s third project for Locke, following Bermonds Locke and Munich’s WunderLocke. The building contains 279 studios and suites across 19 floors, many opening to sweeping views over the Thames and the city skyline, while the ground floor gathers the hotel’s communal life into an expansive sequence comprising a lounge, co-working areas, café and bar.
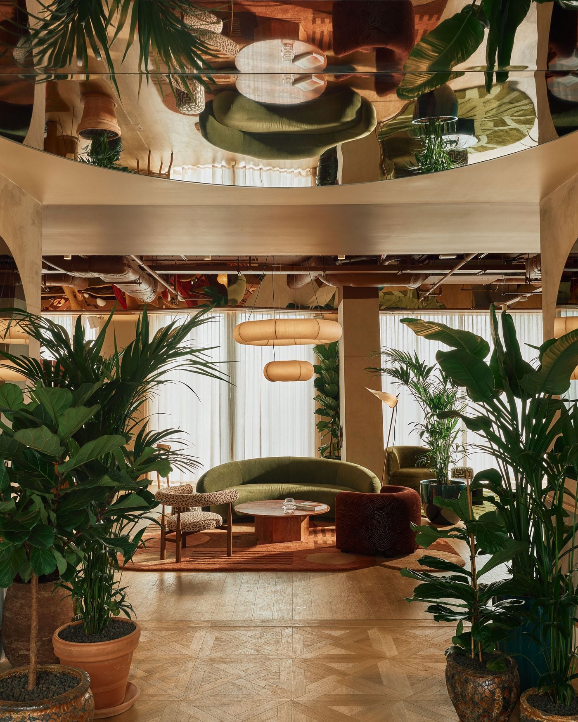
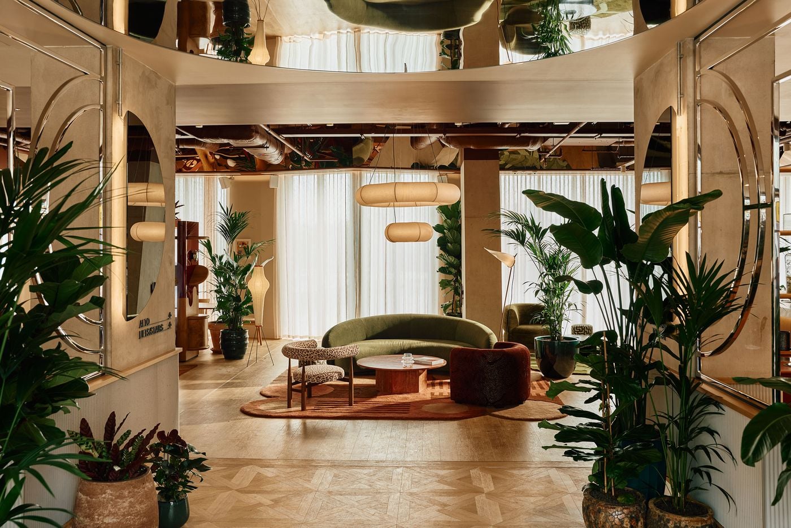
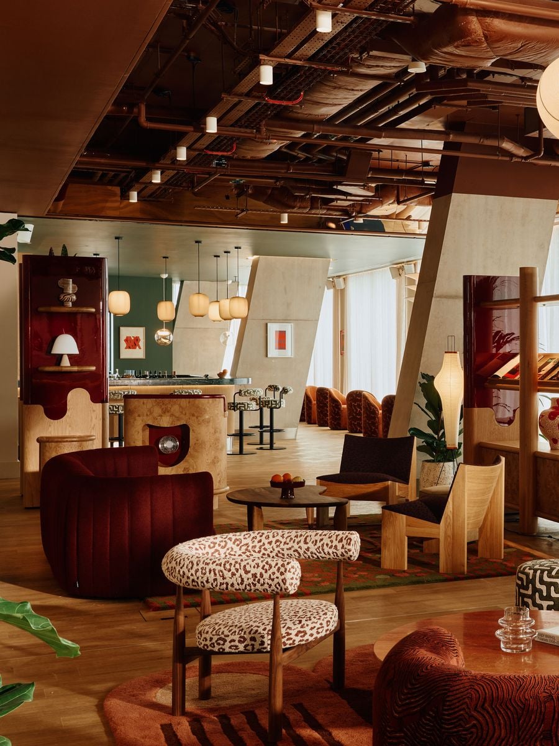
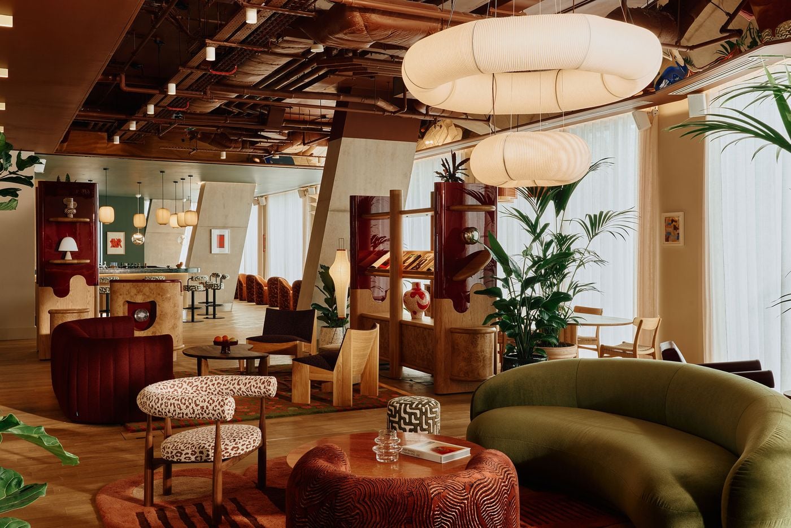
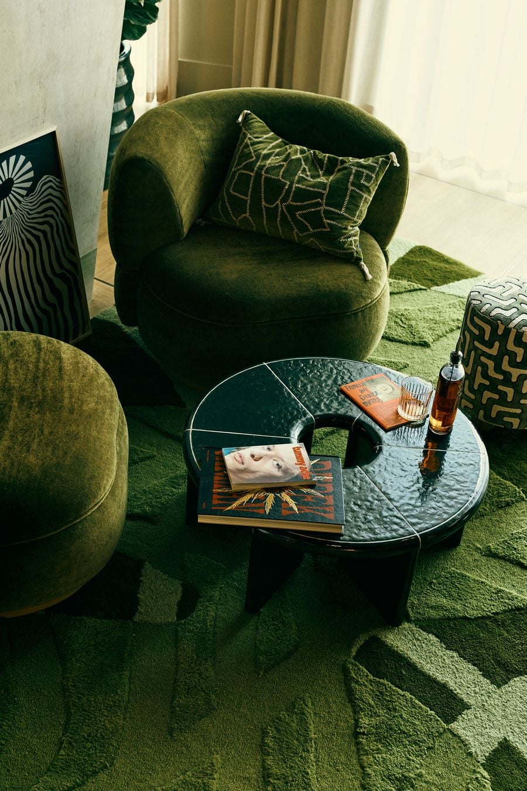
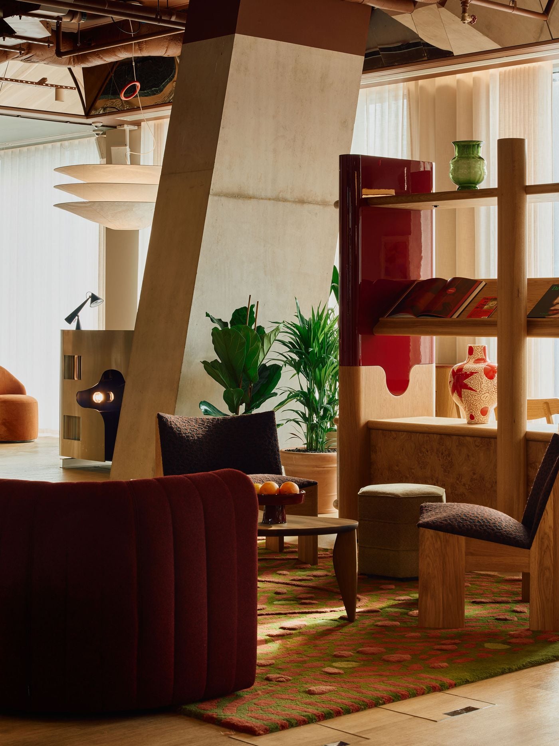
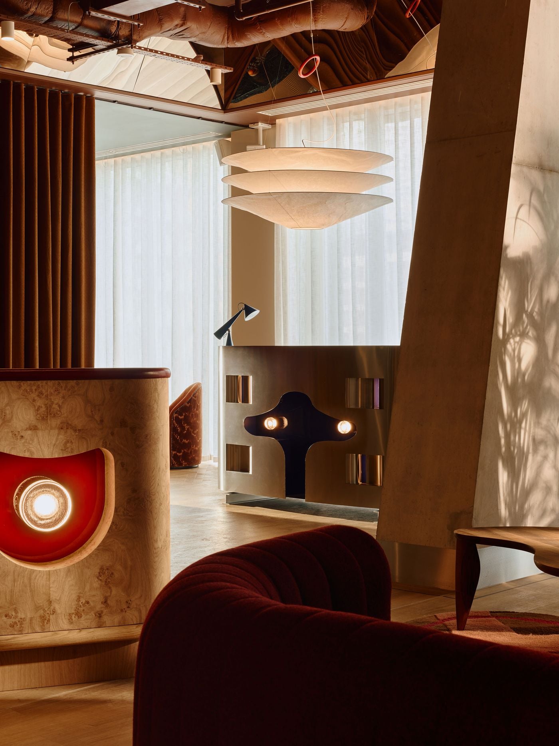
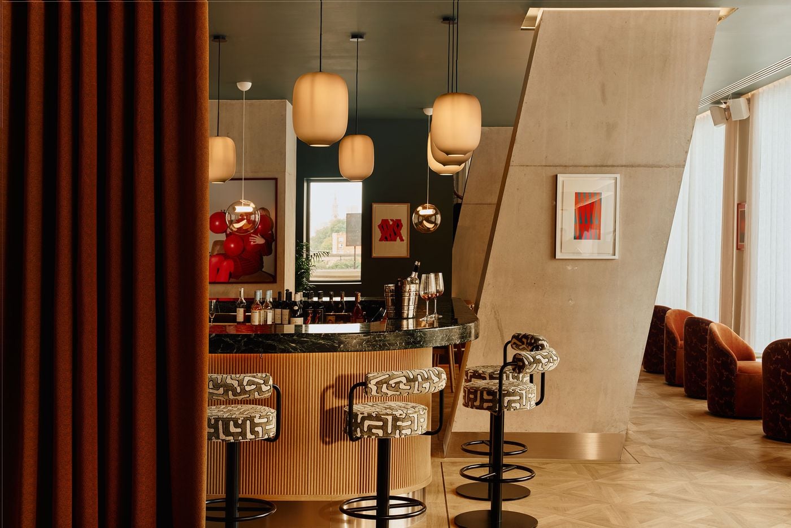
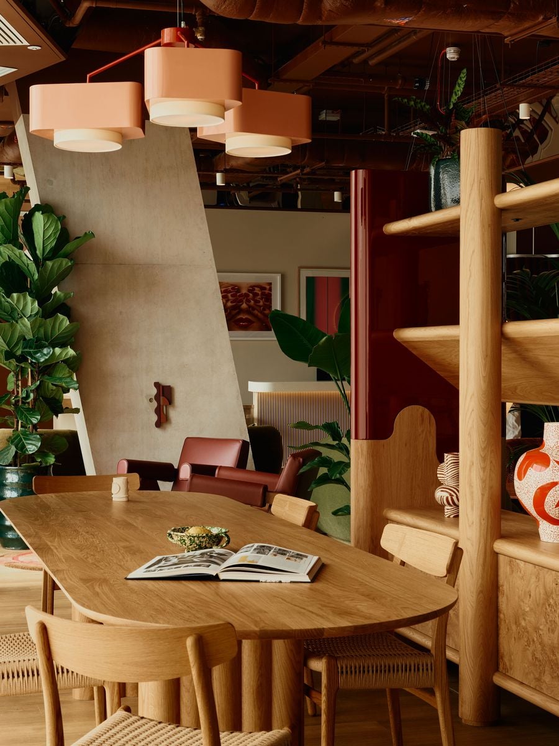
Rather than treating this large open-plan level as a single lobby, the studio breaks it into a succession of intimate “sets”, each loosely defined by changes in colour, pattern and furniture. A procession of angular structural concrete columns provides the underlying rhythm, while curvaceous seating, oversized pendant lights, lush planting and bespoke rugs designed by Holloway Li in collaboration with Modersia soften the architecture. Burgundies and deep greens dominate the lounge, where sculptural mid-century forms and graphic upholstery reinforce the period reference.
Photography by Milo Hutchings.
Photography by Milo Hutchings.
Photography by Milo Hutchings.
Photography by Milo Hutchings.
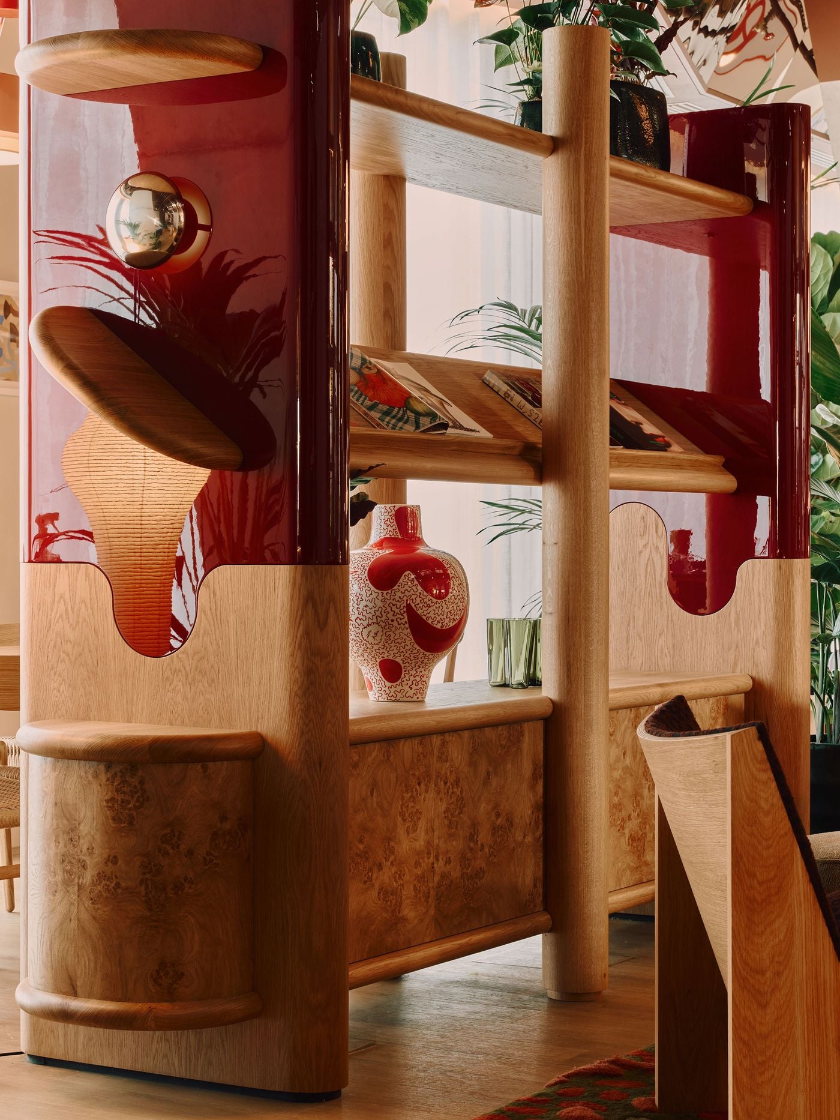
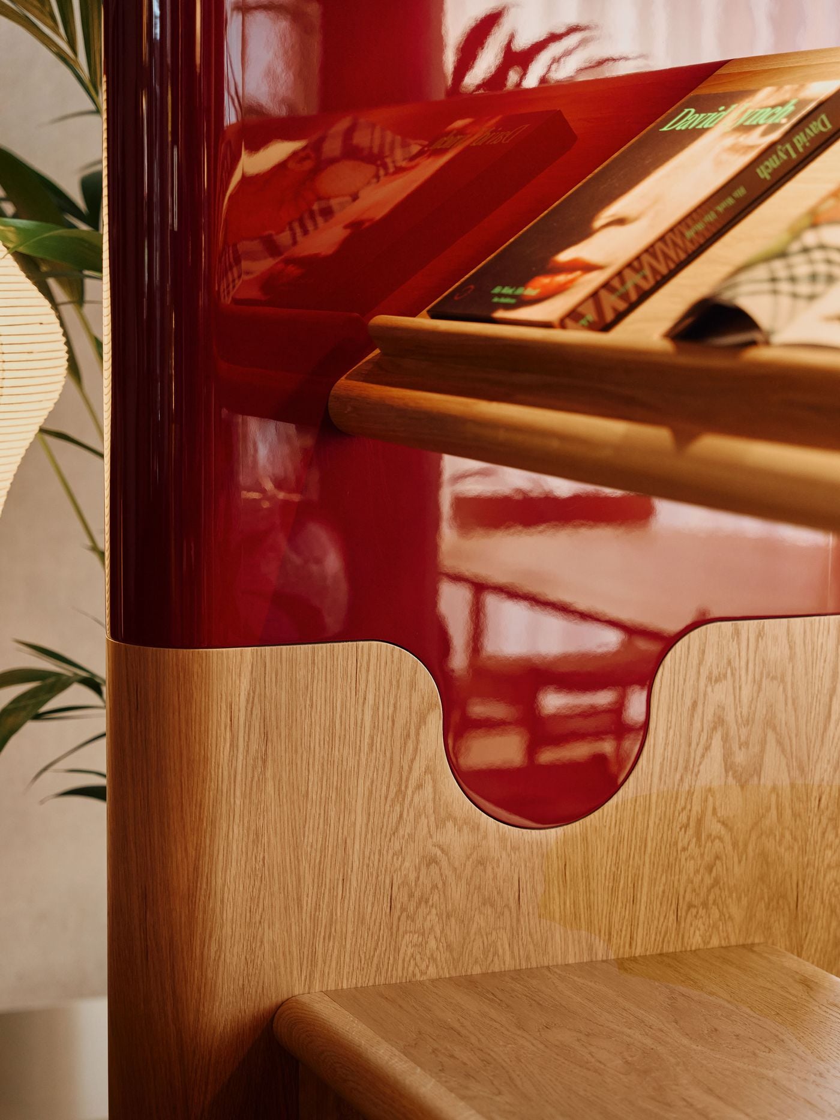
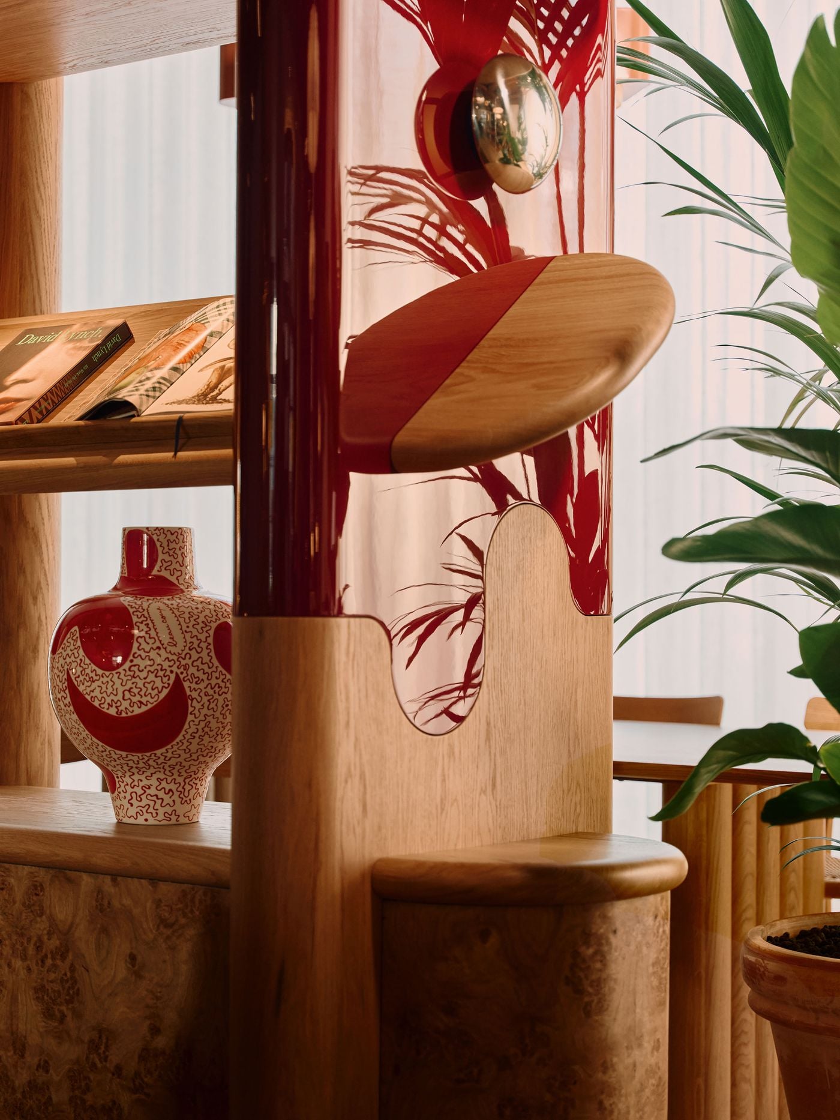
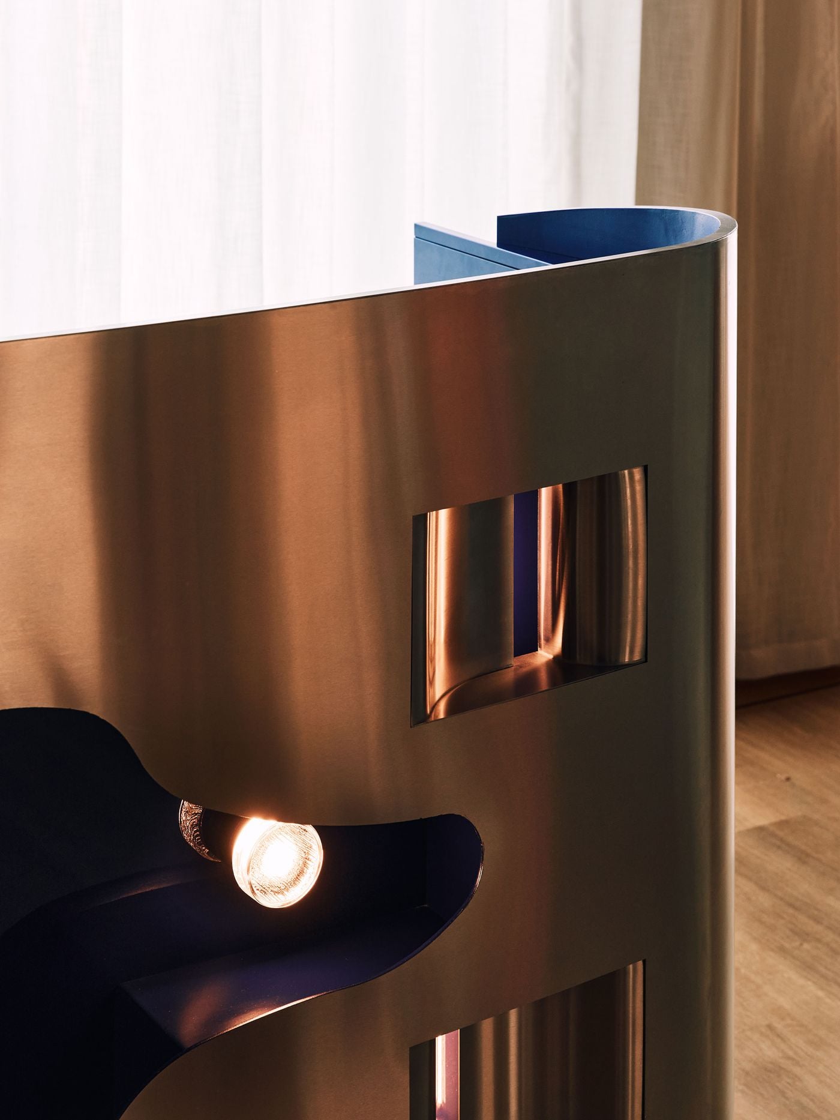
Custom joinery gives these spaces much of their personality. Two large bookshelves combining oak burr with high-gloss burgundy lacquer act as room dividers, while a matching magazine shelf introduces wave-like forms that subtly reference the Thames outside. More overtly theatrical is the stainless-steel and blue-lacquer DJ booth, conceived with the retro-futuristic curves of 1960s automobile design and fitted with glowing “headlights” that cast light towards the dancefloor.
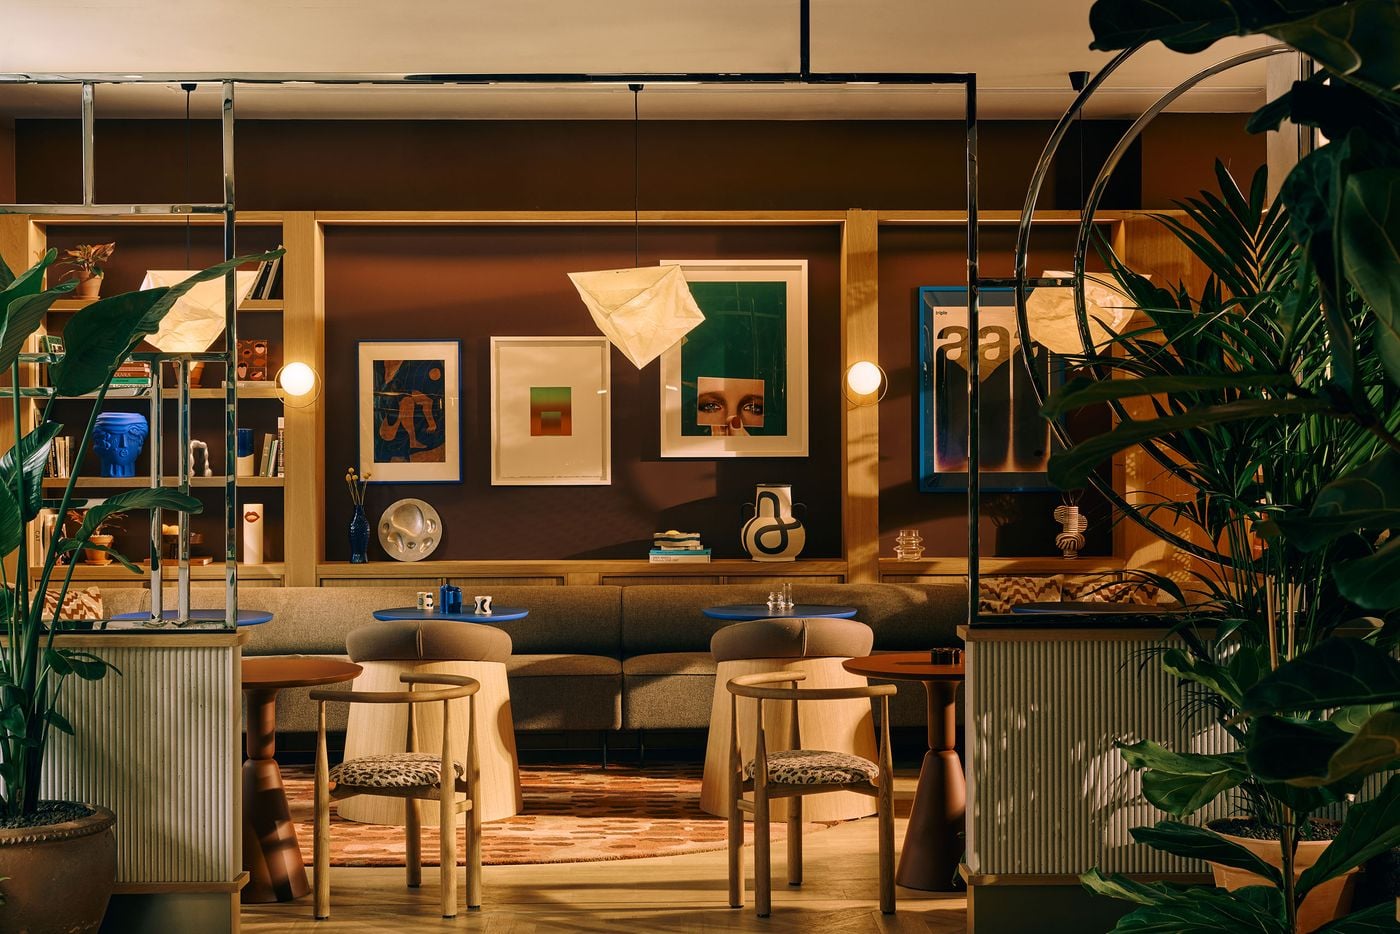
The cinematic conceit continues in the library café, entered through a shimmering chrome frame, where ultramarine tabletops cut through an earthy brown palette in a sly nod to the blue screens used in film production. Nearby, LUQA bar channels the era of the three-martini lunch with a green-marble-topped counter, fluted oak cladding and a palette of browns and greens enlivened by vermilion artwork.
Photography by Milo Hutchings.
Photography by Milo Hutchings.
Photography by Milo Hutchings.
Photography by Milo Hutchings.
Photography by Milo Hutchings.
Photography by Milo Hutchings.
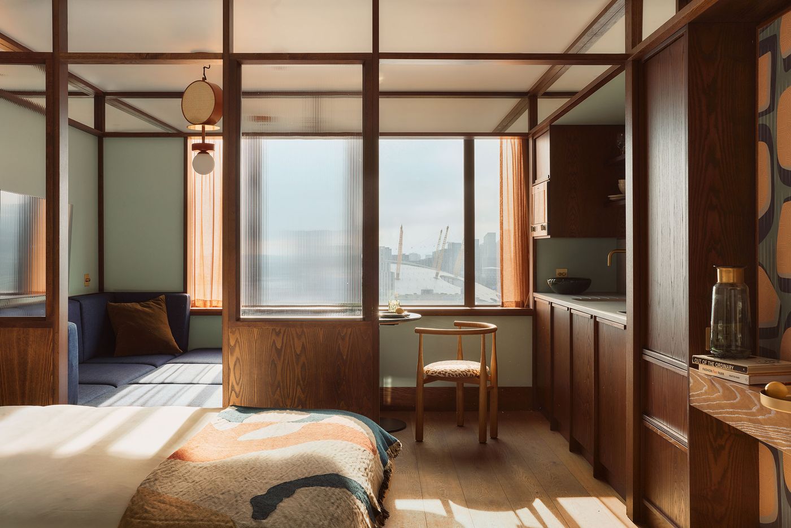
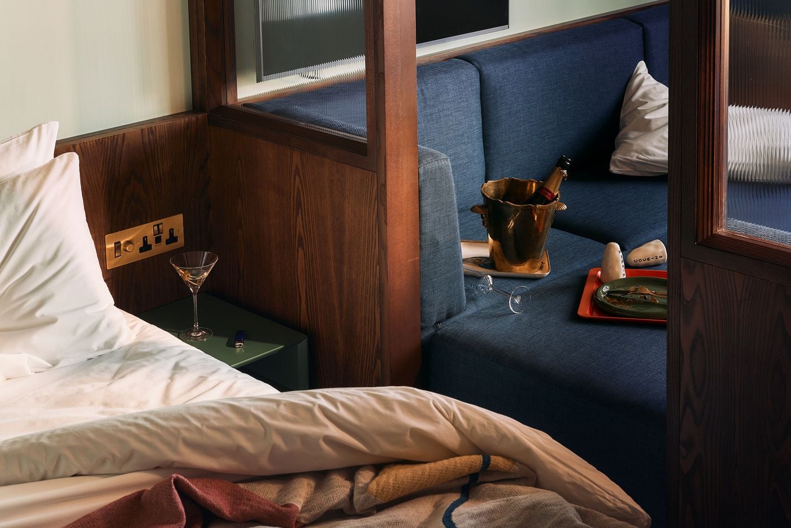
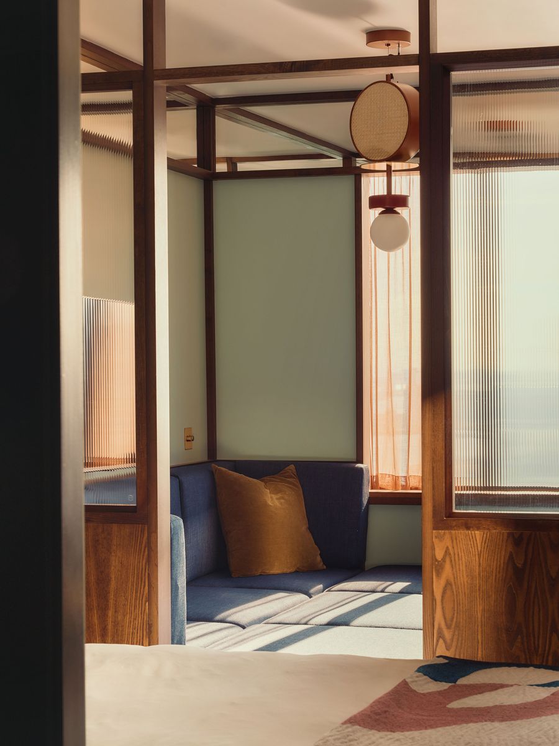
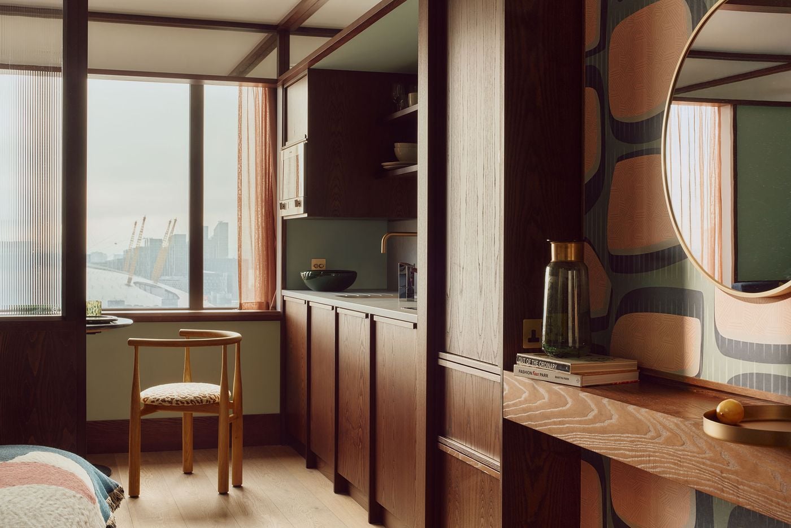
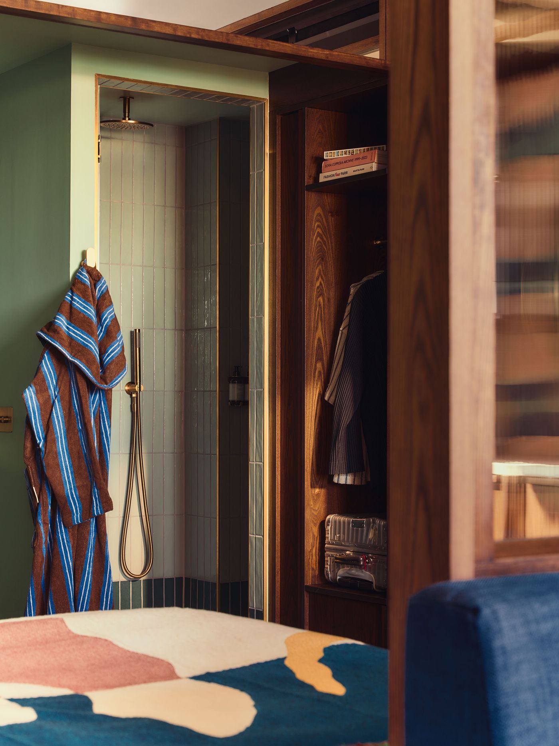
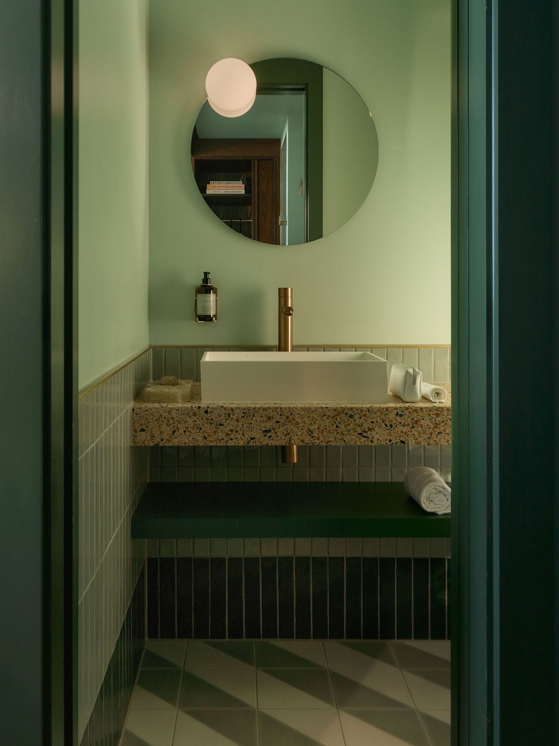
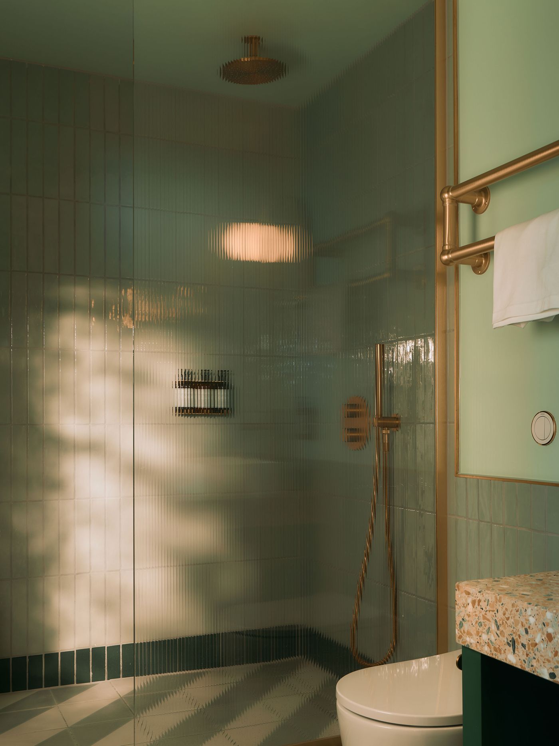
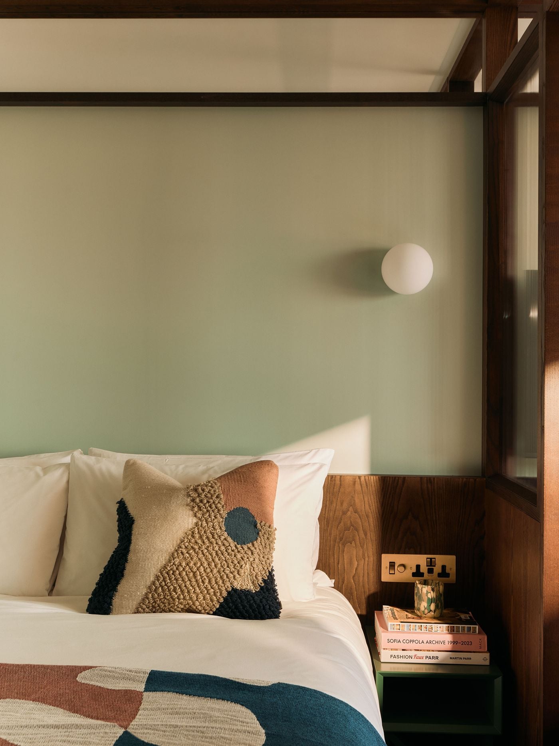
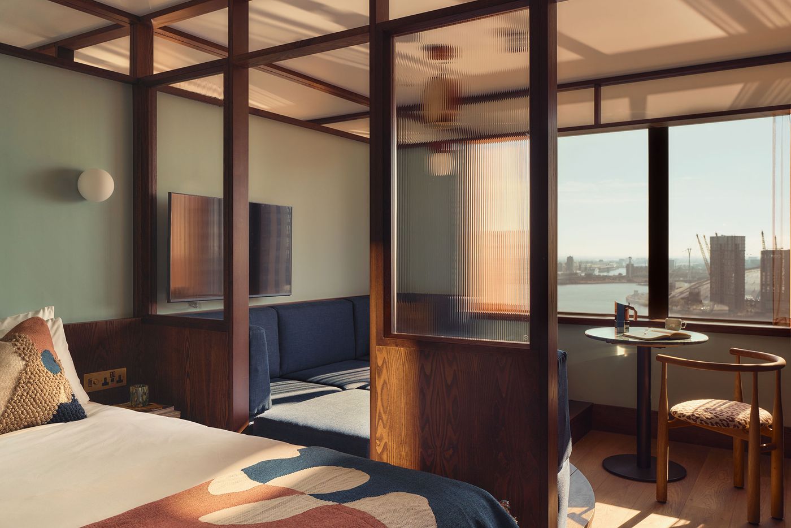
Ranging from compact studios to spacious suites, the rooms are more toned down than the communal spaces, yet still unmistakably mid-century-inspired. A formal grid of dark walnut framing runs across the walls and ceiling before extending into partitions that delineate the sleeping, living and dining zones. Some are fitted with fluted glass, preserving a sense of separation while still allowing light to pass between spaces. Sage-green walls and oak flooring soften the darker timber, while high-level mirrors visually lift the proportions. In the WC and shower rooms, striped green tiles, a warm terrazzo vanity and brass ironmongery offer a more tactile nod to 1960s design.
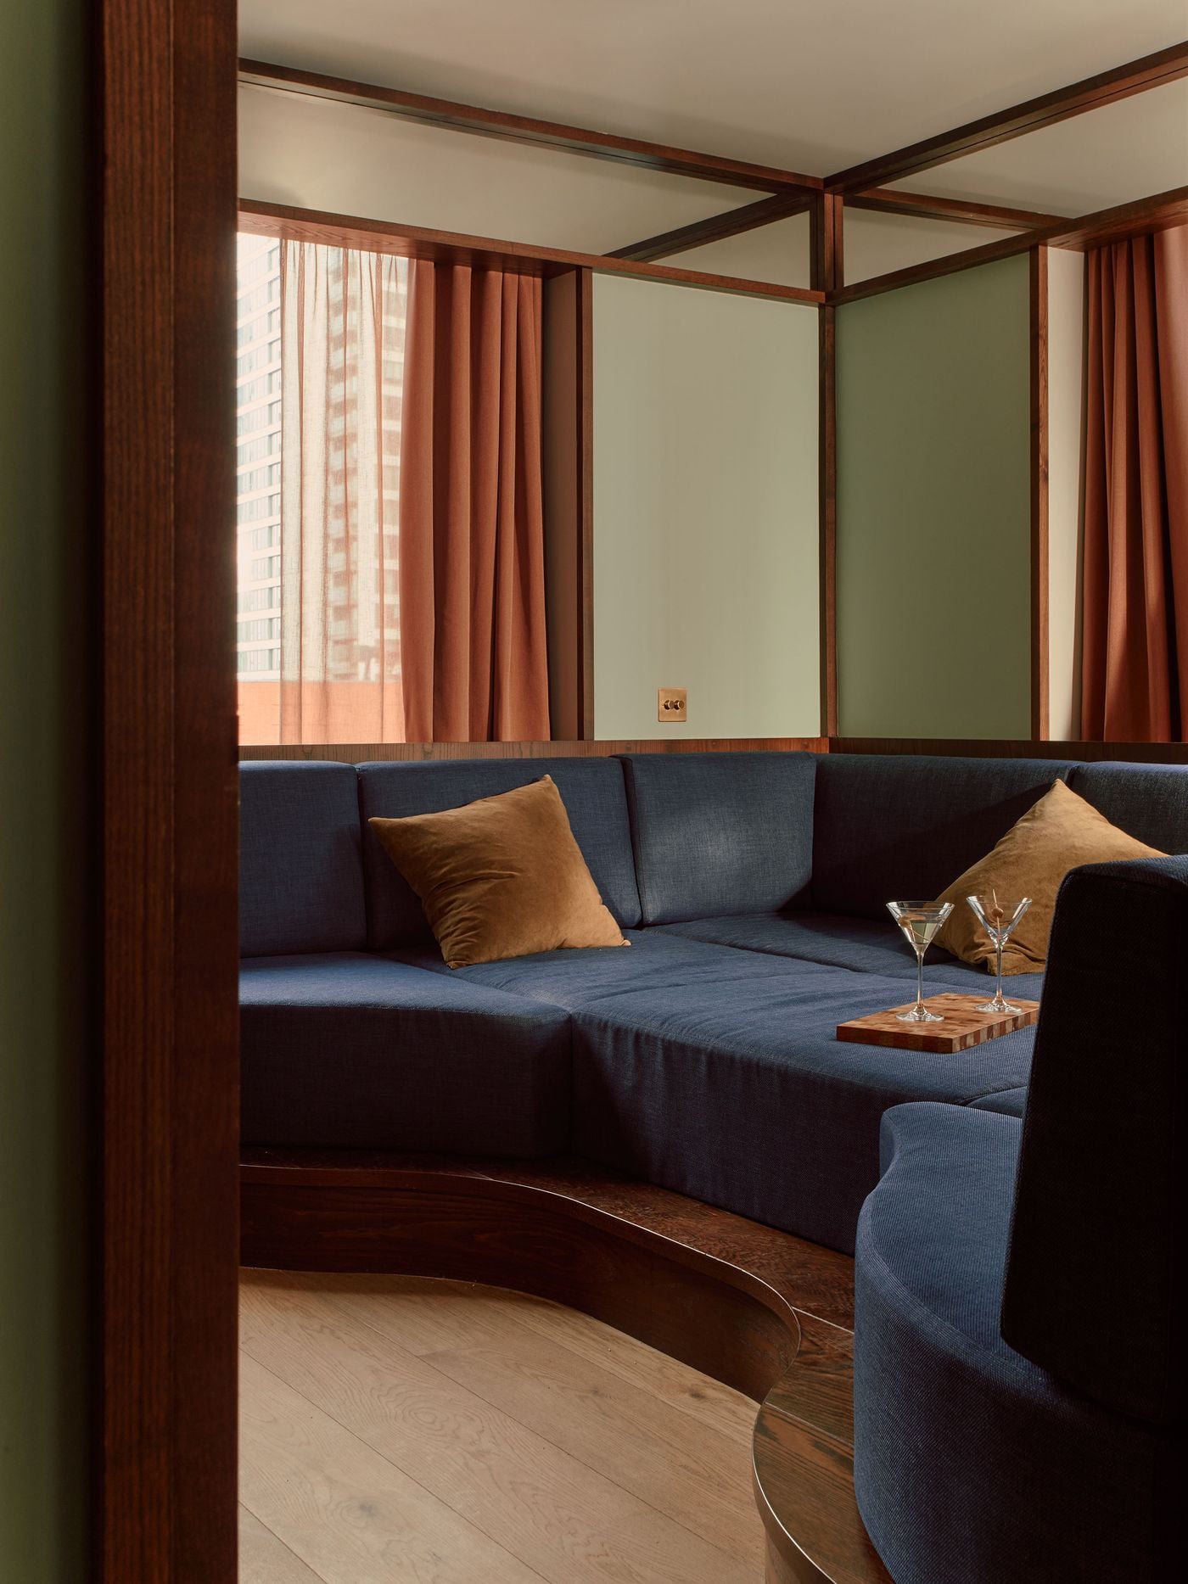
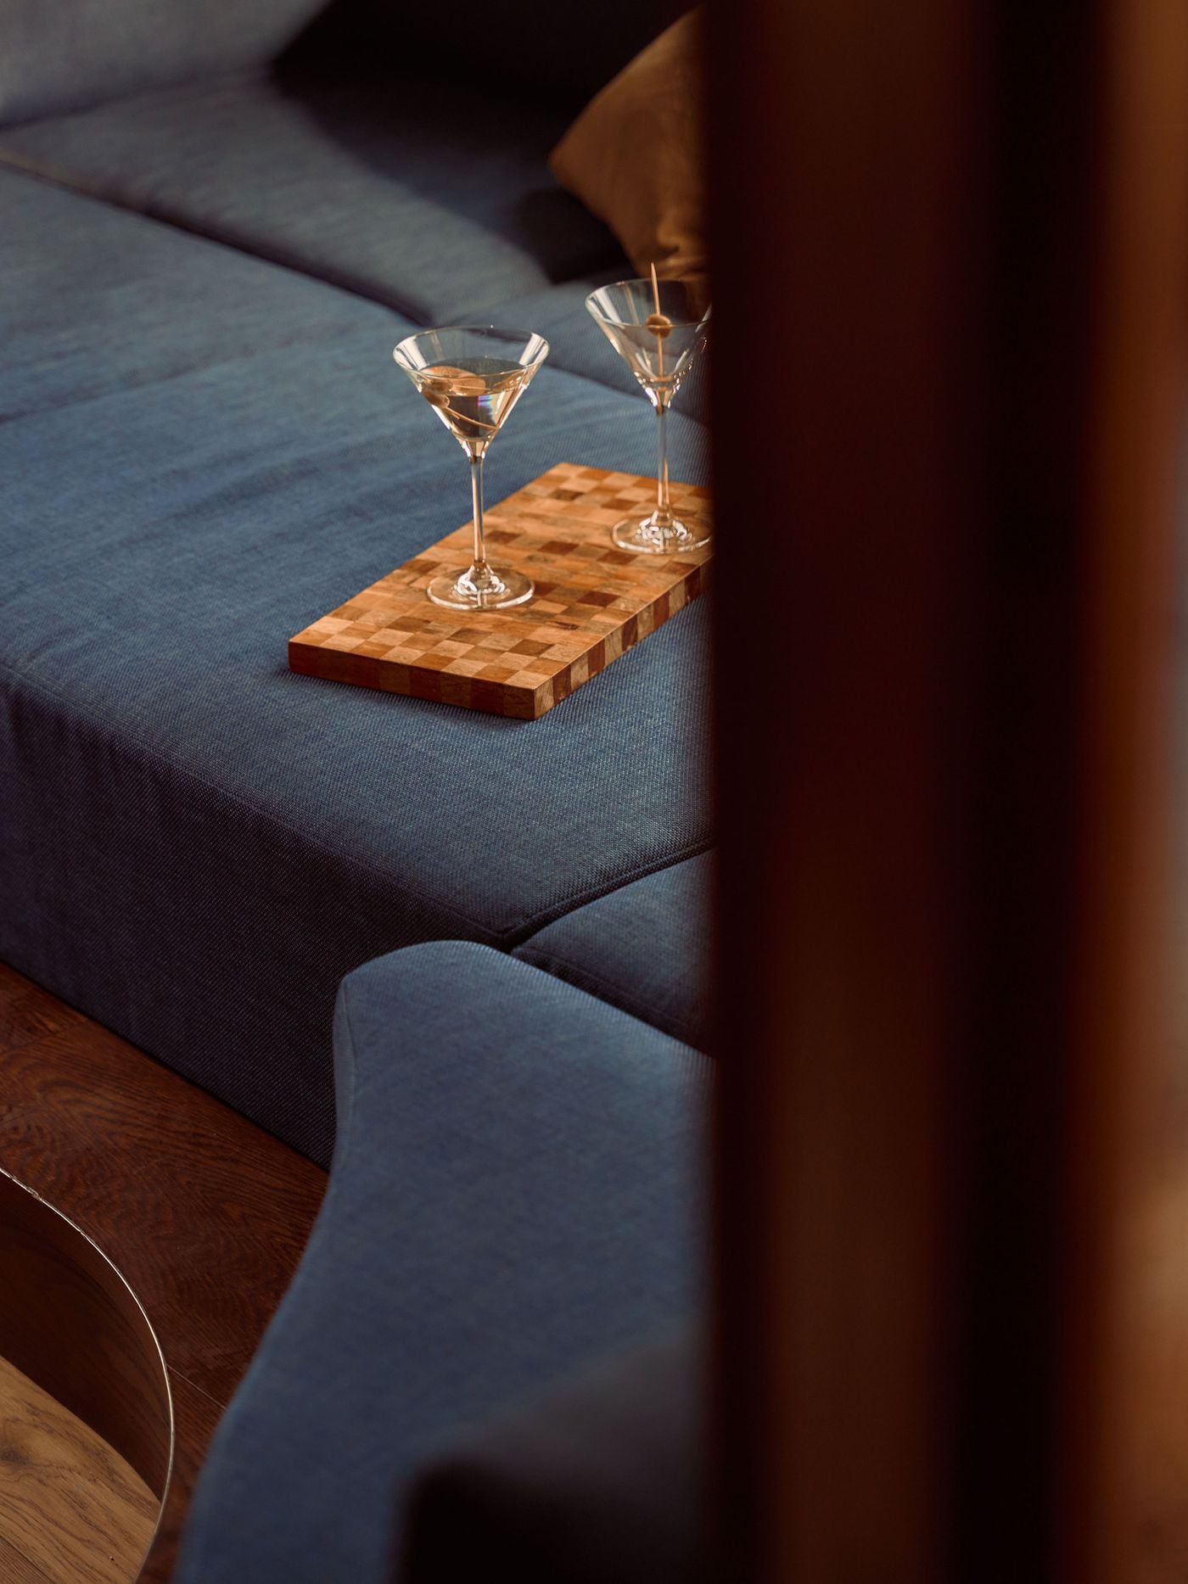
The defining feature, however, is the oversized sofa pit tucked beside the bed: a direct nod to the conversation pit in Don and Megan Draper’s Mad Men apartment and to the modular “adult playpens” of the 1960s. Generous enough to turn the guest room into a proper social space, it neatly encapsulates the hotel’s character: this may be Canary Wharf, but the message is clear: laptops can be closed, martinis poured and friends invited up.
That more hedonistic reading of the neighbourhood will be taken quite literally later this year with ALTO, Holloway Li’s soon-to-open rooftop bar and restaurant. Conceived as a more theatrical counterpart to the ground-floor social spaces, it promises to carry the hotel’s cinematic narrative to the top of the tower.
Photography by Milo Hutchings.
Photography by Milo Hutchings.
Photography by Milo Hutchings.